
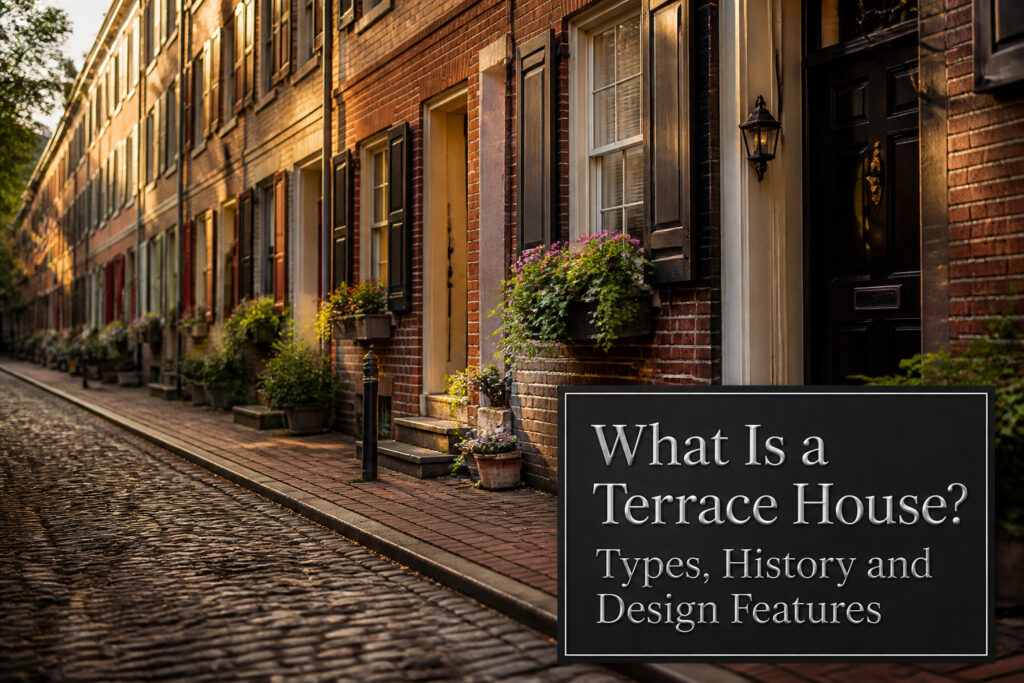
A terrace house is medium-density housing built in a continuous row, with each home sharing side walls with its neighbors.
The form arrived in the United States as early as 1799, when Thomas Carstairs designed Carstairs Row in Philadelphia on the site of Robert Morris’s unfinished mansion.
After that project, American cities stopped building houses one at a time and started building them in repeatable rows.
What a Terrace House Is
A terrace house is medium-density housing built in a continuous row, with each home sharing side walls with its neighbors. The name traces back to the "garden terraces" of 16th-century Europe, where matching homes stepped down hillsides in unified lines.
In the United States, the form arrived early: Carstairs Row in Philadelphia, built c. 1799 through 1820, stands as the nation’s first example, designed by Thomas Carstairs for developer William Sansom on the site of Robert Morris’s unfinished mansion.
That project marked a shift from individually built homes to speculative row development. Before Carstairs Row, American houses were constructed one at a time; after it, the row became a repeatable pattern for cities.
What separates a terrace house from a detached home is the shared wall.
A detached house stands alone on its lot; a terrace house gains density by giving up that isolation. The trade shows in the footprint: narrow frontage, depth instead of width, and party walls that carry structural load for both sides.
In Northeast and Mid-Atlantic cities, the older form is usually called a row house, while "townhouse" more often describes attached homes built from the late 20th century onward, especially suburban ones with homeowners associations and garages.
Mid-Terraced Houses
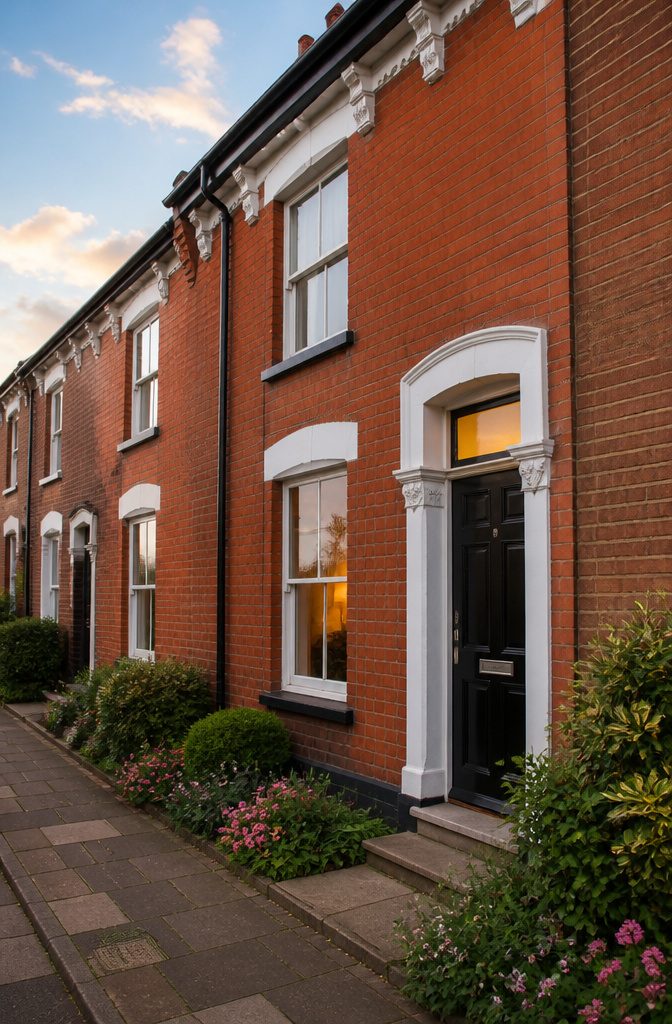
A mid-terraced house sits in the middle of the row, with a shared wall on each side and no gap between you and the neighbors on either end.
You get your own front doorway, but zero side windows and no chance of extending sideways without buying out the adjoining property.
The classic Victorian and Georgian examples that show up in searches carry the details people picture: ornate fireplaces, bay windows, high ceilings, and brickwork with enough variation to read as character rather than industrial repetition. The catch is the width.
These houses run narrow by design, so the layout typically stacks rooms front-to-back on each floor rather than spreading sideways. Downstairs flows from front parlor to rear kitchen; upstairs strings bedrooms along a single hallway.
Light comes from the front and back only, which means the center of the house, the stairwell and landing, reads darker than the rooms at either end.
For renters and buyers, the trade-off is straightforward.
You sacrifice privacy on two flanks and any hope of a side garden, but you gain the row’s thermal mass, shared walls cut heating and cooling load noticeably, and you usually pay less per square foot than the end-of-terrace equivalent with only one attached neighbor.
The middle position also avoids the street noise that hits corner plots from two directions.
What you should check on a walkthrough: whether the party walls were retrofitted with modern fireblocking, since pre-1900 construction often assumed continuous brick would suffice, and how the upstairs rooms read at midday, when the light has to travel the full depth of a narrow floorplate.

Premium Material Construction: Crafted from high-quality polyester, this flag is built for long-lasting durability. The fabric is specifically chosen for its wear resistance,...
End-of-Terrace Houses
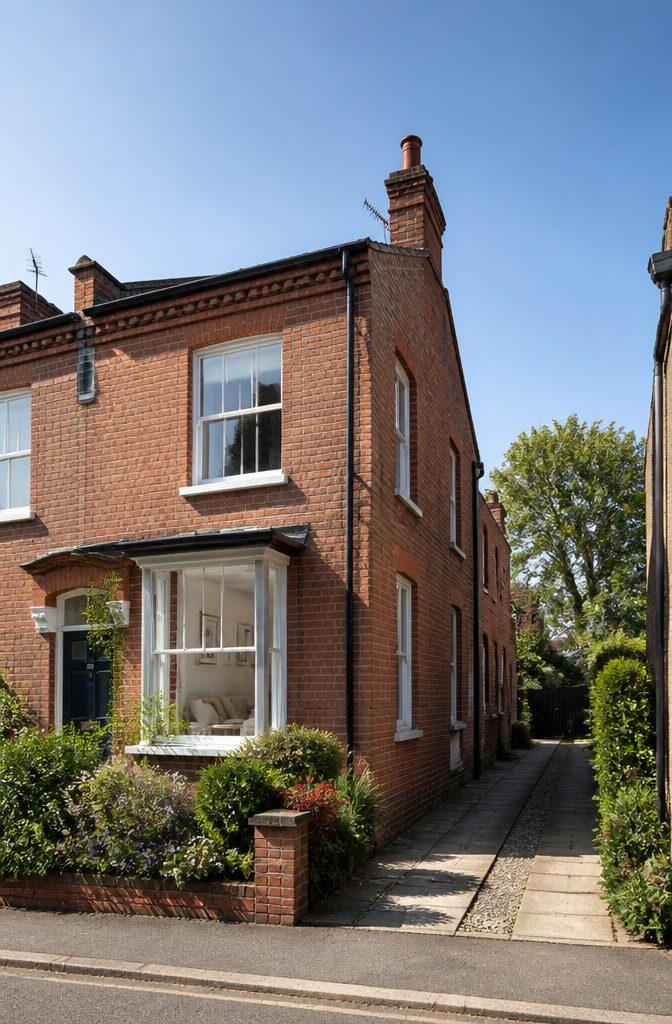
An end-of-terrace house sits at the row’s edge with only one shared wall instead of two. That single change reshapes what living there actually feels like.
Extra windows line the exposed side, pulling daylight into rooms that mid-terrace neighbors keep in shadow. A side path or strip of yard often runs along that same free flank, giving you outdoor access without cutting through the house.
The privacy difference is sharper than the floor plan suggests. One neighbor’s routine, not two, bleeds through the party wall.
Their kitchen noise, their late-night TV, their toddler’s morning energy: you get half the dose. For renters who work from a back bedroom or light sleepers who notice every thump, that halved exposure matters more than square footage.
Outdoor space tends to stretch wider here too, since the end plot isn’t squeezed between two identical footprints.
A garden that wraps the side, a driveway squeezed alongside, even just room for bins without blocking the front path: these practical wins add up across weekends and seasons.
The tradeoff is usually a price edge over identical mid-terrace interiors, and more exposure to weather on that unshielded gable end. Whether the premium earns its keep depends on how you use the quiet and the light.
Back-to-Back Terraced Houses
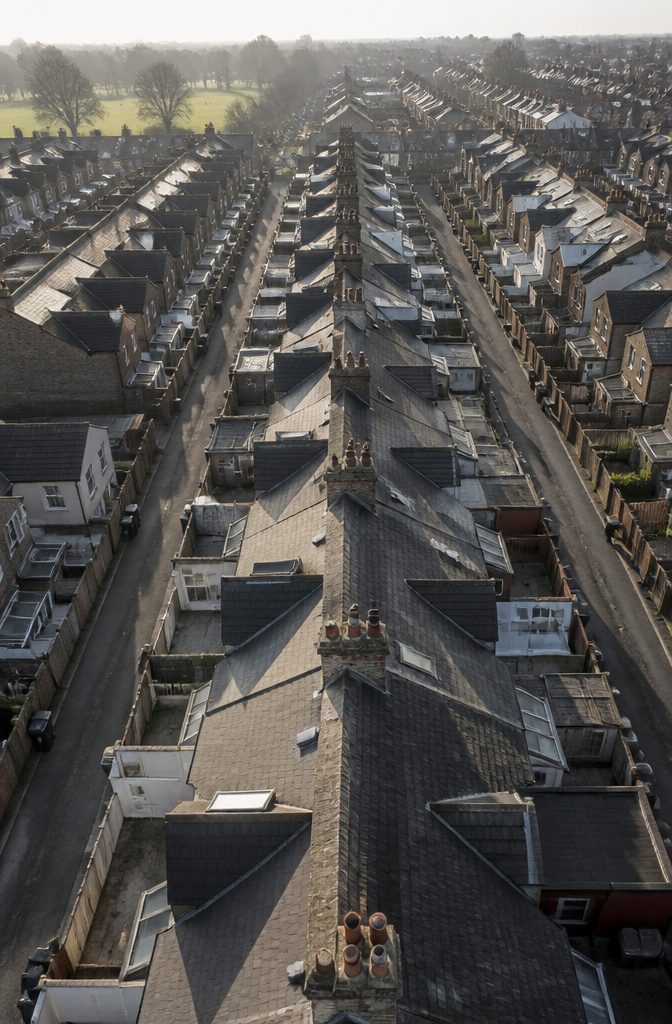
Back-to-back terraced houses take the terrace concept to its most compact extreme. Two rows share a single rear wall, so the houses face opposite streets with no garden space at all between them.
This layout packed the maximum number of workers into the minimum land area in cities like Leeds during the Industrial Revolution, and the tradeoff was direct: outdoor space disappeared, but rent stayed low enough for factory laborers to afford a roof.
The absence of any yard means these homes rely entirely on nearby parks or streets for fresh air and light.
For modern renters or buyers, the lower cost still holds some appeal in expensive urban markets, though the arrangement feels more limiting now that private outdoor space ranks higher on most wish lists.
End-of-terrace houses on corner plots sometimes escaped this pattern with larger gardens, but a true back-to-back never had that escape route.
Mews Houses
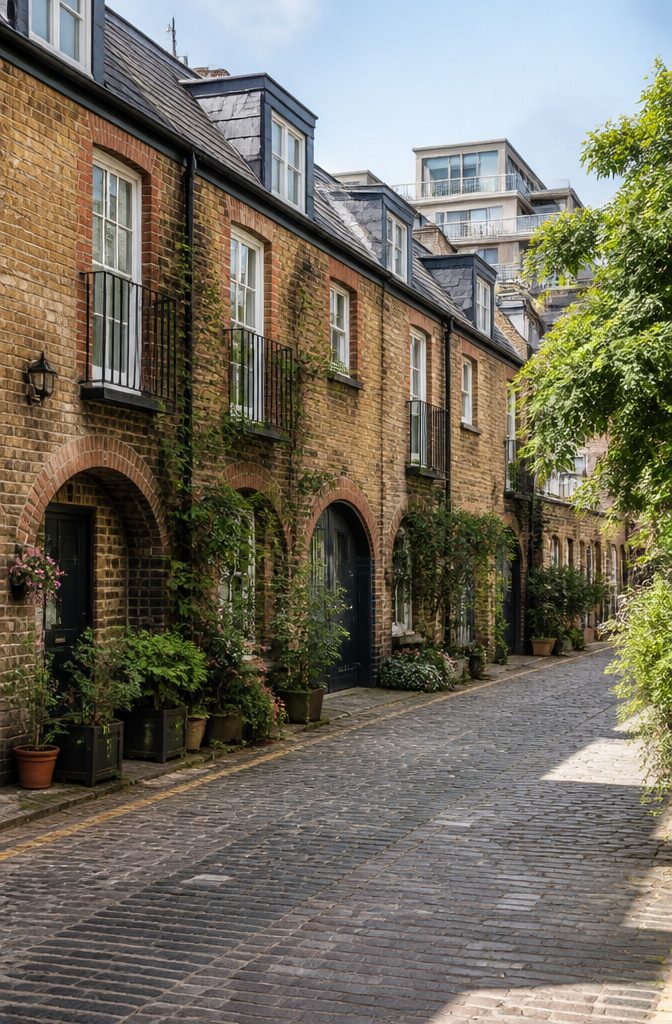
Mews houses started out as the working buildings behind grand estates, the stables and coach houses where horses were kept and carriages stored.
That practical origin still shapes them today: you will find them tucked down quiet lanes, often with those original cobblestones still underfoot, set back from the main street where the main house once faced the world.
The appeal now is exactly that separation. A mews house trades the direct street frontage of a standard terrace for something more private, a courtyard feeling that modern buyers will pay a premium for.
Most have been converted thoroughly inside, so the historic shell, the arched doorways and small-paned windows, sits against open-plan kitchens and heated floors.
What draws people in is the combination: the charm of a period setting with none of the maintenance of a country estate.
You are not keeping horses, but you are living in their former home, and that odd history gives these places a character that ordinary terraces rarely match.
The cobblestones stay because they are beautiful, not because anyone needs to drive a carriage over them anymore.
Georgian Terraced Houses
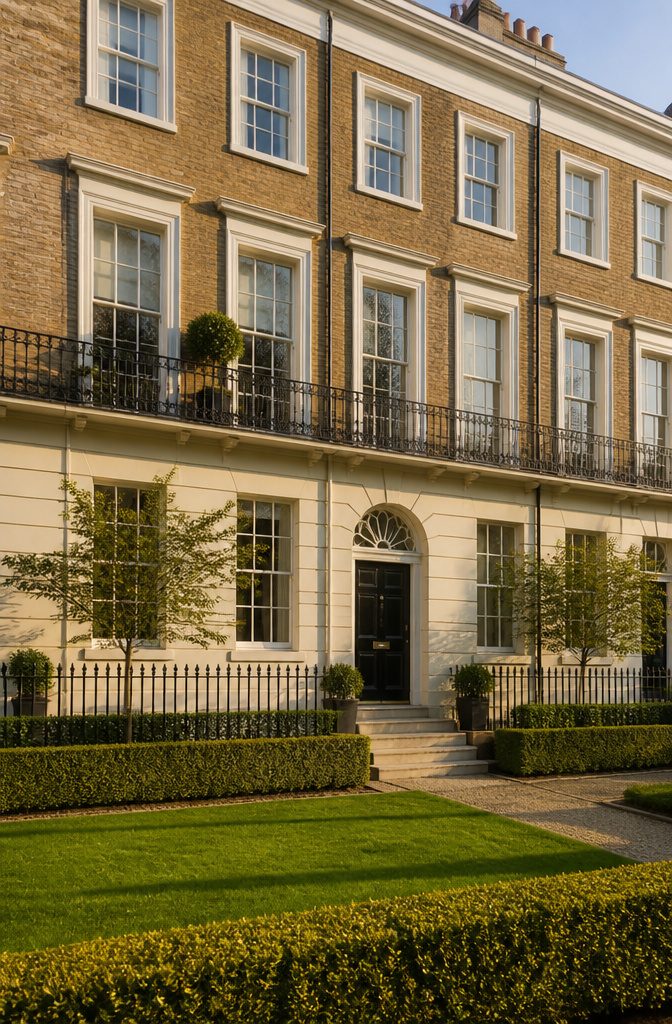
The earliest terraces in Britain sprang up from the ashes of the Great Fire of London in 1666. Nicholas Barbon, a Huguenot entrepreneur, built uniform rows to replace what the fire took, and by 1727 fashionable fronts lined Grosvenor Square.
Bath followed close behind with Queen Square in 1729, where the two John Woods shaped whole streets of stone. Robert Adam then refined the house itself into something taller and more proportioned than the Tudor chaos it replaced.
These were not cramped housing for the poor.
Belgrave Square and Carlton House Terrace housed nobility who kept country estates but needed a dignified London address. Dublin’s Merrion Square and Fitzwilliam Square did the same for Irish upper classes.
The signature look is three or four stories with a stucco or brick front, sash windows set in strict rhythm, and a door dead center behind a fanlight and narrow pilasters.
Garden squares gave private green space to owners who shared walls on every other side.
After reading the competing claims, I land on a simpler way to spot Georgian work: count the windows. The rhythm matters more than the ornament.
Victorian Terraced Houses
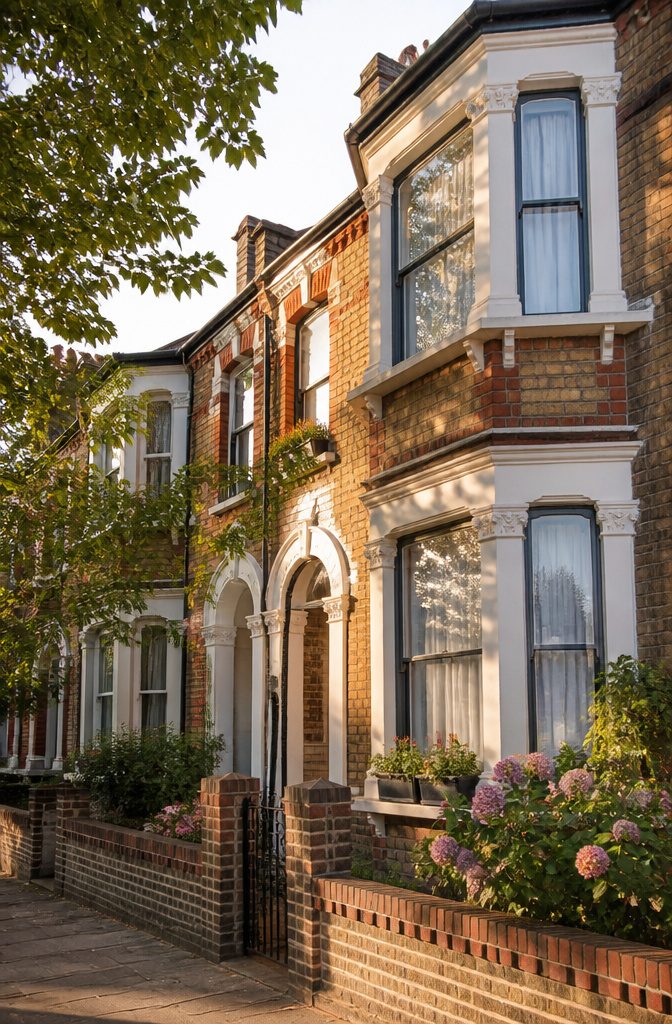
Victorian terraced houses are the version most people picture when they hear the term, and for good reason.
The bay windows that project from the front wall are the giveaway, often stacked floor over floor to catch light from three angles in narrow city lots.
Brickwork got decorative fast in this era: patterned gables, colored tiles, and Gothic trim turned what could have been plain rows into streetscapes worth walking.
Inside, the period pushed height over width. Ceilings run high, and the fireplaces and stained glass that survive are usually original Victorian pieces someone fought to keep.
I have spent enough time in these houses to know the windows are the first thing you notice and the brickwork is the first thing you photograph; the rest you live with.
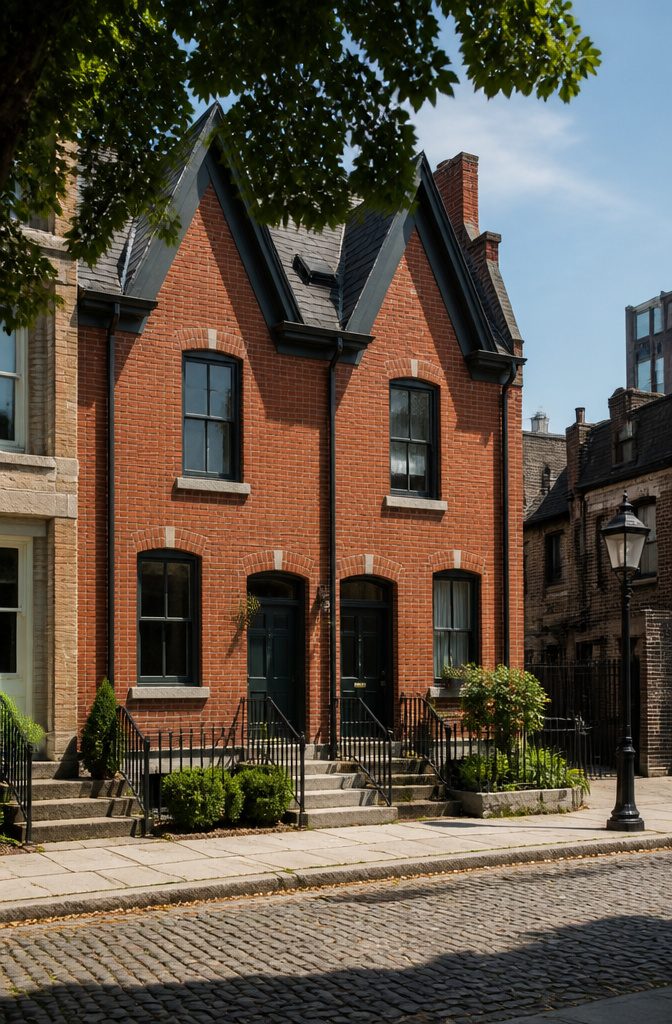
Toronto developed its own twist called bay-and-gable in the 1870s, with tall gables and that same projecting window bay.
Cabbagetown and Parkdale still carry blocks of them. They are unmistakably Victorian in spirit, just adapted to a different street grid and winter light.
Edwardian Terraced Houses
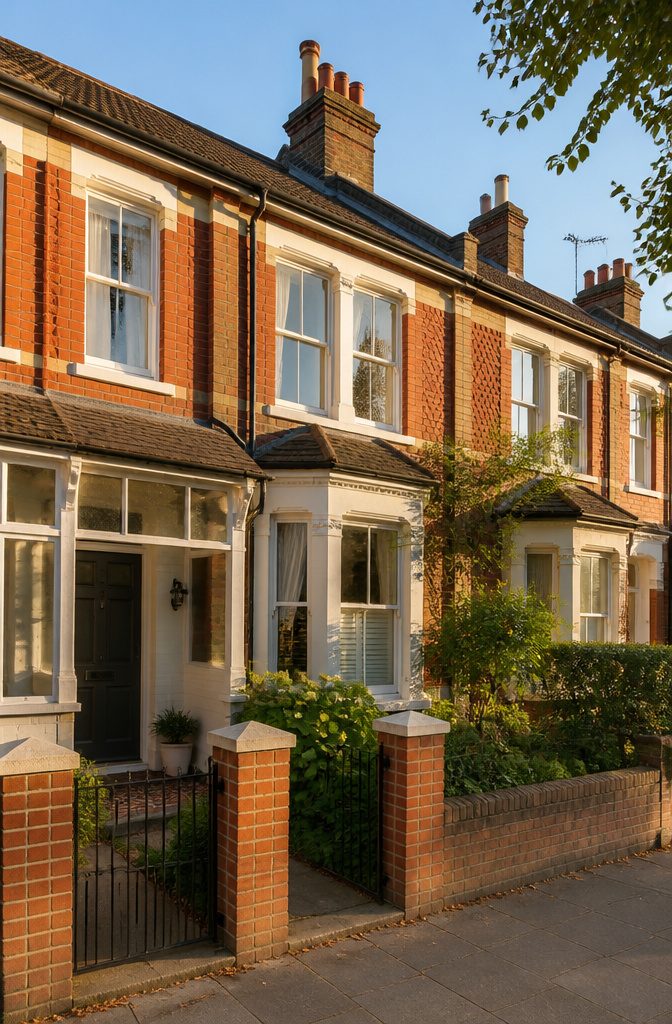
Edwardian terraced houses arrived as the era turned, and the shift in style is visible the moment you set one beside its Victorian neighbor.
The proportions grew shorter and squatter, trading the tall, imposing facades of the 1800s for something closer to the ground. Builders moved away from heavy ornament toward simpler lines, though they did not abandon decoration entirely.
Ornate chimneys still rose above the roofline, and porches with decorative windows framed the entrance. Mock Tudor cladding appeared on some, a nod to medieval patterning that read as cozy rather than grand.
The Arts and Crafts movement shaped much of this change. Where Victorian terraces piled on detail, Edwardian versions let in more light through larger windows and kept interior decor restrained.
In Australia, where the style followed British patterns through the 1890s, brick remained the standard material, often rendered and painted over.
Many carried the "filigree" look of cast iron balconies, sometimes worked with native flora motifs. The style faded after Federation in 1901, when detached housing took preference, but the terraces themselves survived.
Their relative simplicity makes them easier to adapt than their more ornamented predecessors, something worth remembering when stripping paint or opening up a floor plan.
Modern Terraced Houses
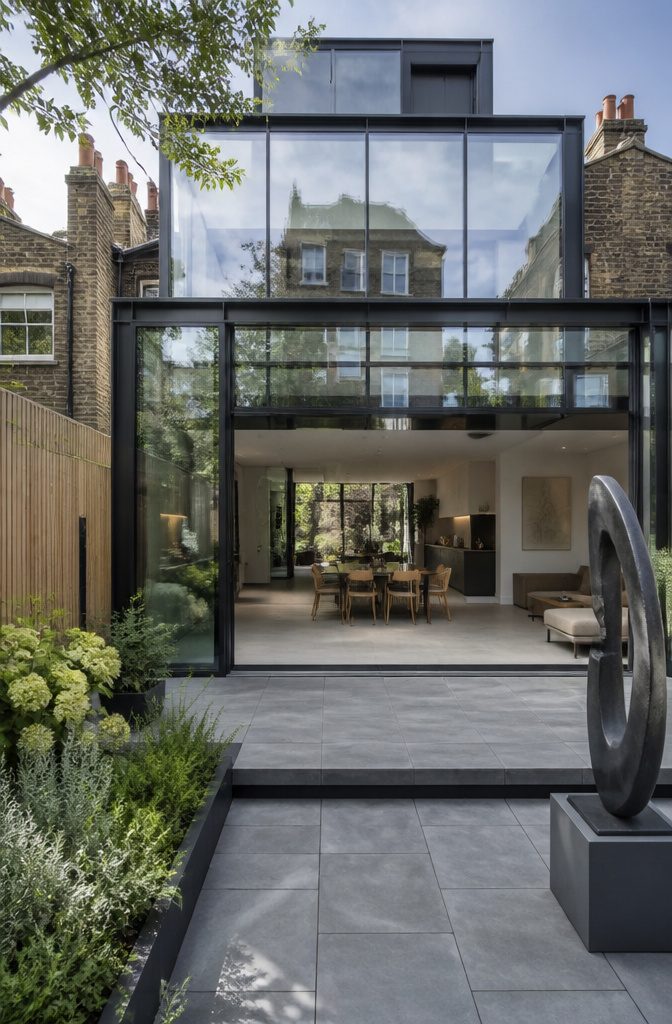
Contemporary terraced houses swap the load-bearing brick of older rows for glass and steel, which lets daylight run deeper into a narrow footprint than a Victorian party wall ever could.
The tradeoff is sound: you hear your neighbor more, but you heat less.
Where period terraces are fixed rooms off a single spine, modern layouts favor flexible spaces, a kitchen island that becomes a desk by afternoon, storage that shifts as the household does.
Energy efficiency sits at the center of the design rather than being retrofitted later. Triple glazing, heat-recovery ventilation, and solar panels integrated into the roof plane are standard specifications now, not upgrades.
The materials mark the difference most clearly. A Georgian terrace might still breathe through lime mortar; a contemporary row seals tight, regulates mechanically, and counts on the grid or rooftop generation to offset what it cannot lose through the envelope.
The aesthetic shift is just as practical.
Clean lines and open plans suit smaller households who use rooms for multiple purposes across a day. Someone working from home in a 14-foot-wide plot needs the space to toggle, not a formal parlor that sits empty.
Where Terrace Houses Started
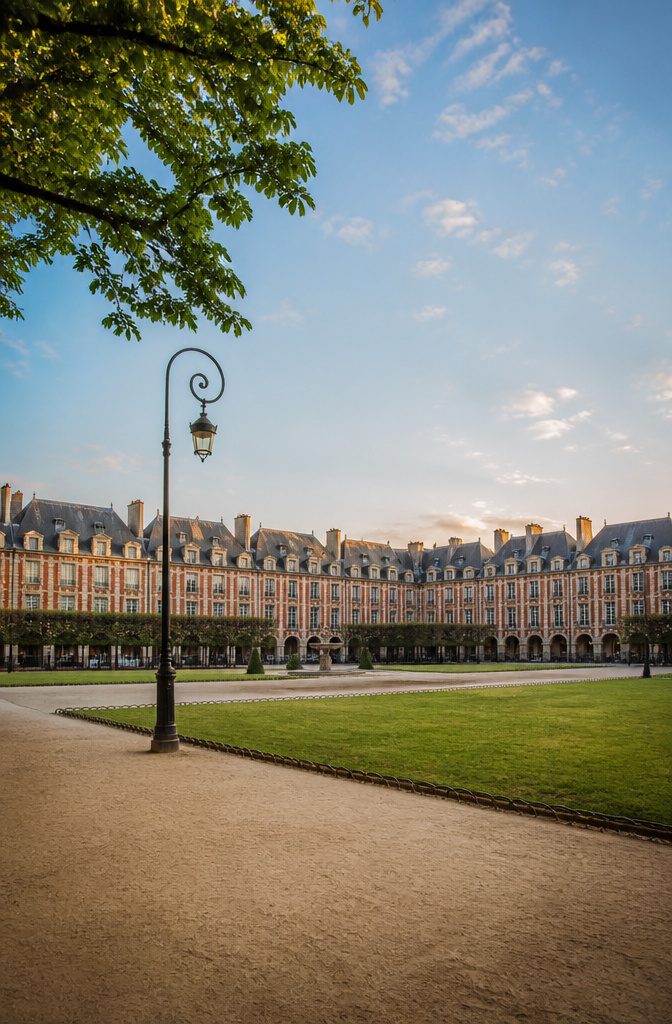
The row house idea took shape in 16th-century Europe, when Dutch and Belgian builders started lining house fronts flush with the property line.
Paris got an early signature example at Place des Vosges, built 1605 to 1612, a whole square of matching façades that looked planned rather than crowded together.
Industrial Revolution cities pushed the form everywhere. Birmingham, Manchester, mill towns across the north of England, they all needed density fast.
But the terrace never belonged to one class. Great Yarmouth had its "Rows" for working watermen while the Place des Vosges was aristocratic housing from the start.
That split lasted: a terrace could mean a single room per floor, outdoor privy, no running water, or it could mean tall windows, ironwork, and a private garden square.
The construction method was the same. The budget and the client were not.

Typical Design Features
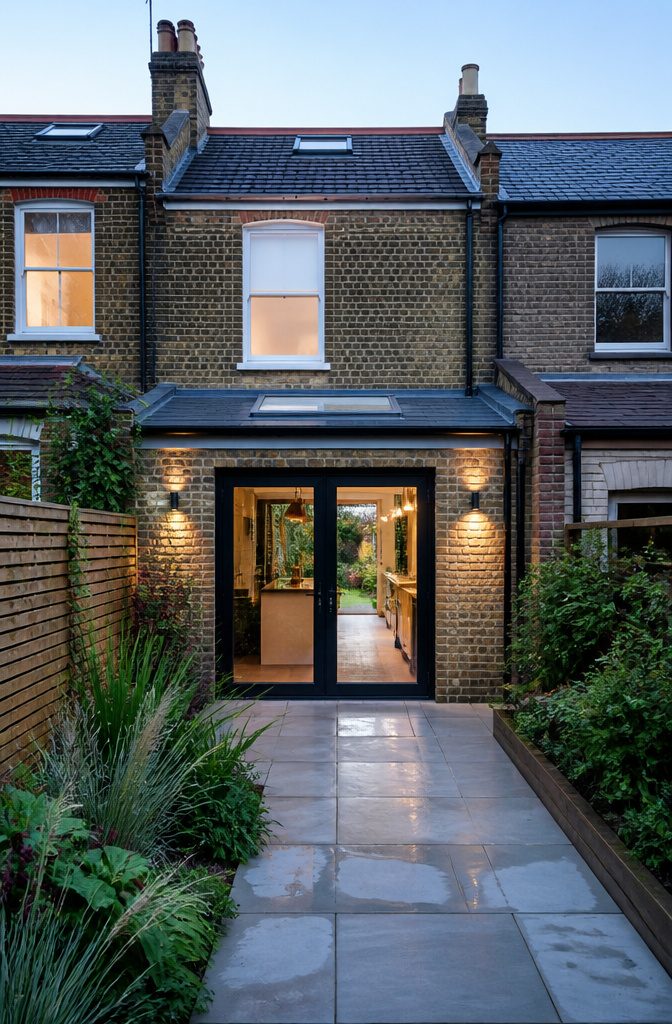
A terrace house sits on a narrow lot, usually two to three stories tall, because the footprint is small and the builder needed to squeeze living space upward.
Shared side walls run the full height of the structure, which is how these houses line up in unbroken rows on a single street.
Outdoor space comes as a small garden at the rear or sometimes a pocket yard in front, never the sprawling lawns you would find behind a detached home.
Bay windows push out from the front facade, adding a few extra square feet inside and catching light from two angles instead of one.
Where the era calls for it, the brickwork grows ornate: patterned courses, decorative string courses, or carved stone lintels above the windows.
Boston’s Back Bay shows the Victorian version in red brick, five stories of bowfronts packed tight.
Montreal’s Plateau and Centre-Sud do much the same with their 19th-century rows. The Toronto variant, called half bay-and-gable, bends the formula with its own distinctive roofline.
Stained glass and tall fireplaces sometimes appear inside the Victorian ones, though what you actually find depends on how many owners stripped the place back over a century of updates.
Terrace vs. Detached
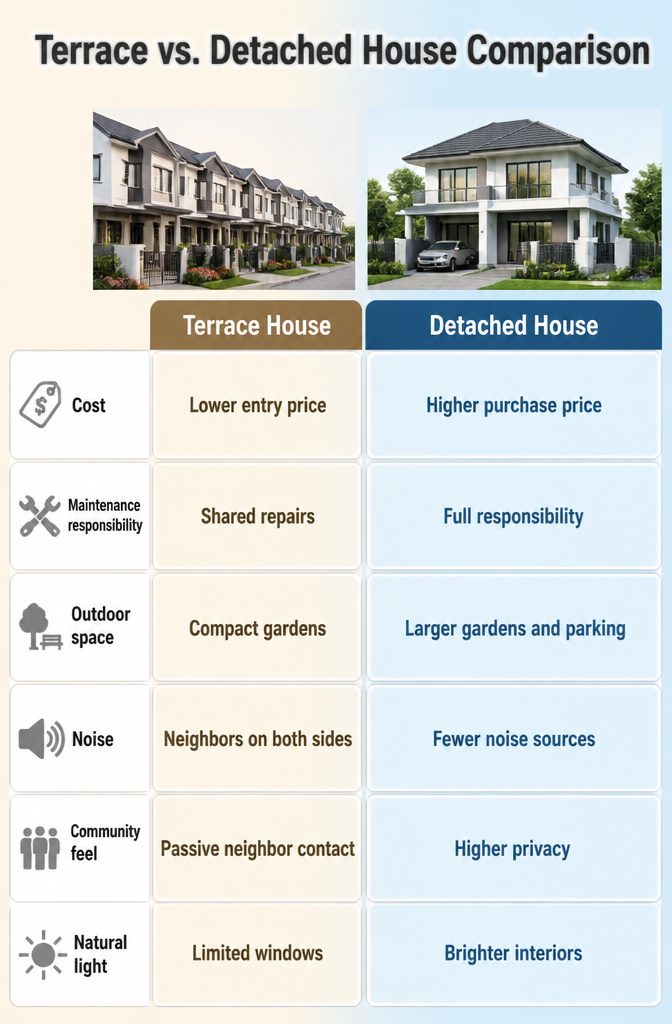
A terrace house shares one or both side walls with neighbors, while a detached house stands alone with no shared boundaries at all. That single difference reshapes cost, upkeep, and daily life more than most buyers expect.
| Terrace House | Detached House | |
|---|---|---|
| Cost | Lower entry price; shared structure cuts material and land costs per unit | Higher purchase price; buyer absorbs full land and construction cost |
| Maintenance responsibility | Shared walls mean splits on some repairs; end-of-terrace owners handle more exterior alone | Full responsibility for every wall, roof face, and foundation |
| Outdoor space | Front and back gardens, typically compact; end-of-terrace may gain side access | Front and back gardens, usually larger, plus off-road parking |
| Noise | Neighbors on one or both sides; sound travels through party walls | Two sides exposed to open air; fewer adjacent noise sources |
| Community feel | Proximity creates passive neighbor contact; rows generate shared identity | Privacy is higher; interaction takes deliberate effort |
| Natural light | Middle units limited to front and rear windows; end units gain side windows | Windows on all four sides possible; brighter, more airy interiors |
Detached houses win on privacy and light.
Terrace houses win on price and unplanned community. The tradeoff is immediate and long-term: lower upfront cost against less control over what reaches your walls.
What Gardens Look Like
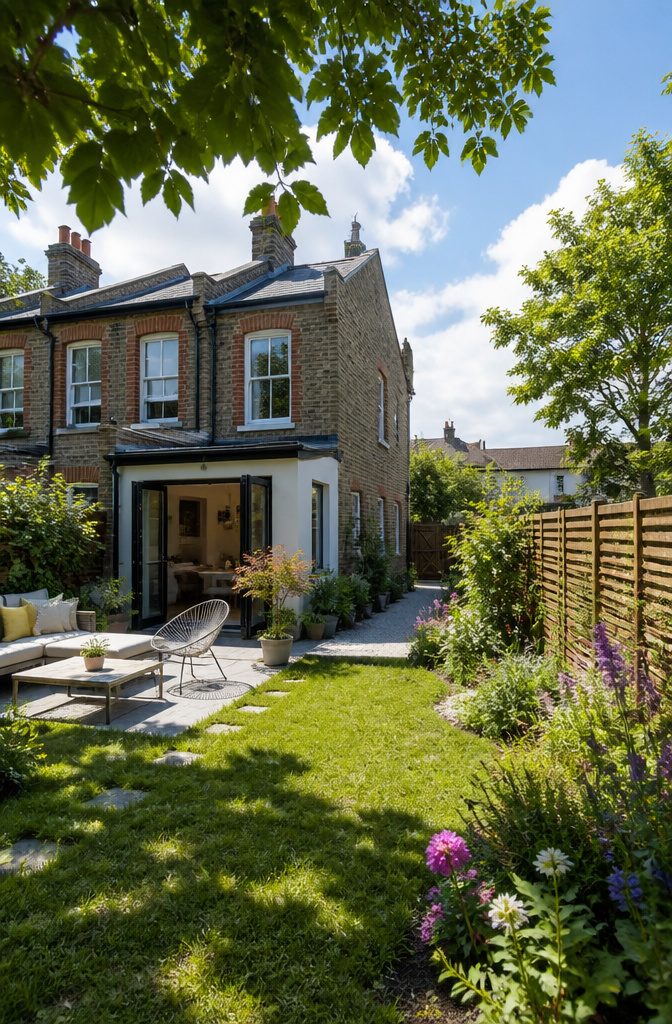
Terraced houses almost always come with some outdoor space, but what you get depends heavily on where the house sits in the row.
A standard mid-terrace typically offers a small patio at the front and the main garden at the back, though extensions often eat into that rear plot.
End-of-terrace houses on corner plots usually land the largest gardens, since they have access to side land that mid-terrace neighbors do not.
At the opposite extreme, back-to-back terraced houses share walls on both sides and generally lack any garden at all, with whatever outdoor space exists coming through small yards or courts rather than true gardens.
Size varies enough that location and house type matter more than any blanket rule about terraced living.
Why People Buy and Sell Them
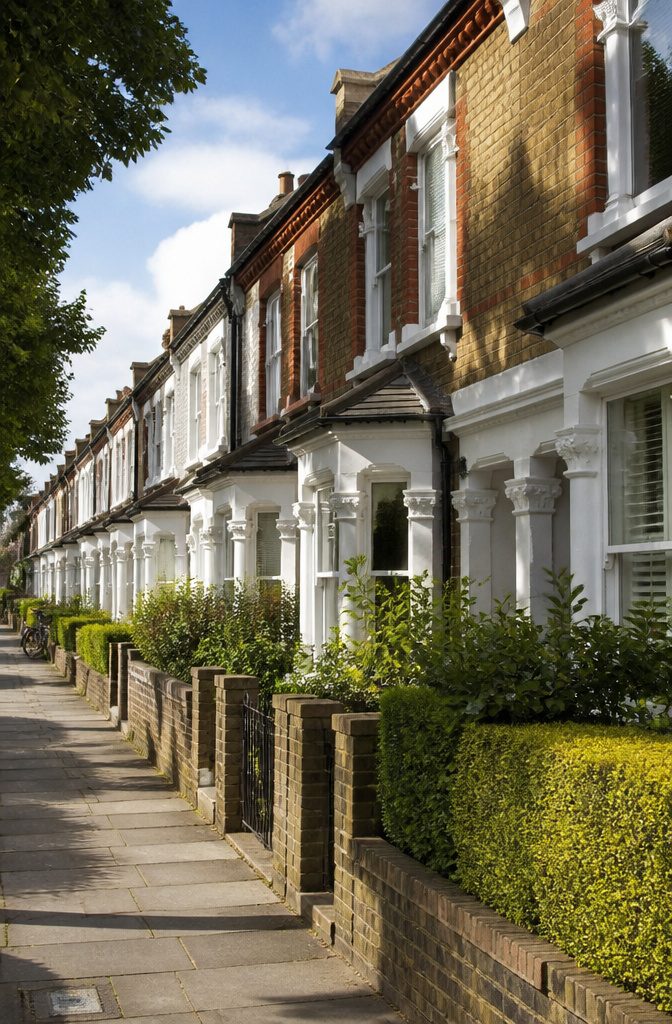
Terraced houses in the town have doubled in value over the past decade, which tells you something about how the market treats them.
First-time buyers keep coming back because the entry price sits lower than detached homes, and maintenance is easier on a smaller footprint.
You also get a built-in community; shared walls mean neighbors close enough to borrow a ladder but not so close you share a hallway.
The trade-off is noise.
Sound travels through party walls in ways that surprise people who have never lived in one. Outdoor space is usually limited to a small rear yard or patio, and parking can be a daily negotiation depending on the street layout.
Resale tends to move quickly when the market is steady, since the pool of buyers looking for an affordable first home stays deep.
The same density that makes a terrace house practical also makes it harder to expand, so what you buy is largely what you keep.
Frequently Asked Questions
What is the difference between a terraced house and a detached house?
A terraced house shares one or both side walls with neighbors, while a detached house stands alone with no shared boundaries at all. That single difference reshapes cost, upkeep, and daily life more than most buyers expect.
Detached homes usually cost more upfront but offer more privacy, windows on all sides, and full control over repairs. Terraced houses trade isolation for lower entry prices, shared maintenance on some repairs, and tighter community contact.
Do terraced houses have gardens?
Yes, terraced houses typically have some outdoor space, though what you get depends heavily on where the house sits in the row. A standard mid-terrace usually offers a small patio at the front and the main garden at the back.
End-of-terrace houses on corner plots usually land the largest gardens, since they have access to side land that mid-terrace neighbors do not. Back-to-back terraced houses generally lack any garden at all.
What is a mid-terraced house?
A mid-terraced house sits in the middle of the row, with a shared wall on each side and no gap between you and the neighbors on either end.
You get your own front doorway, but zero side windows and no chance of extending sideways without buying out the adjoining property.
The layout typically stacks rooms front-to-back on each floor rather than spreading sideways, with light coming from the front and back only.
What is a terraced house in the UK?
A terraced house in the UK is one of a row of small houses joined together along their side walls, forming a continuous line.
The form took off after the Great Fire of London in 1666, when Nicholas Barbon built uniform rows to replace what the fire destroyed.
British terraces range from cramped working-class housing with a single room per floor to aristocratic addresses like Belgrave Square, where nobility kept dignified London residences alongside country estates.
Is a terraced house easy to sell?
Yes, terraced houses tend to move quickly when the market is steady, since the pool of buyers looking for an affordable first home stays deep. Values have climbed steadily; terraced houses in the town have doubled over the past decade.
The same density that makes them practical also limits expansion, so what you buy is largely what you keep, which can cap upside compared to detached homes with room to add on.