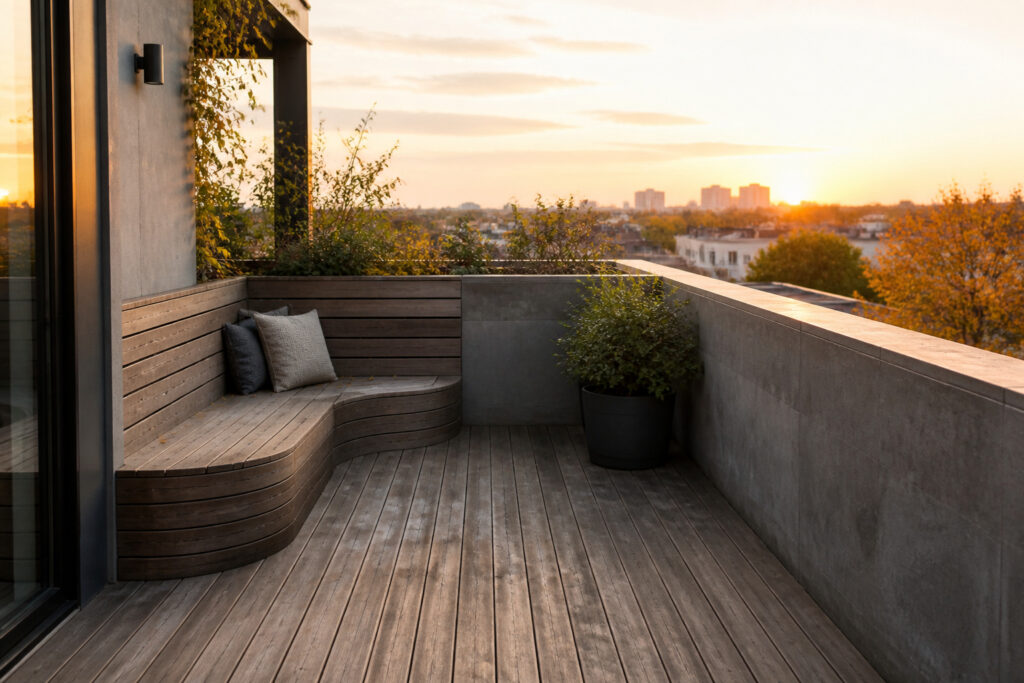
Modern terrace design ideas are plans and material choices that turn an outdoor platform into usable living space, but only if you account for the conditions that wreck them.
A built-in bench needs an 18-inch depth to seat an adult properly; anything less and people perch instead of lounge.
On a 74-square-foot terrace, a folding chair that technically fits the floor plan can still block the door swing and shrink the space every time you enter.
Built-In Seating
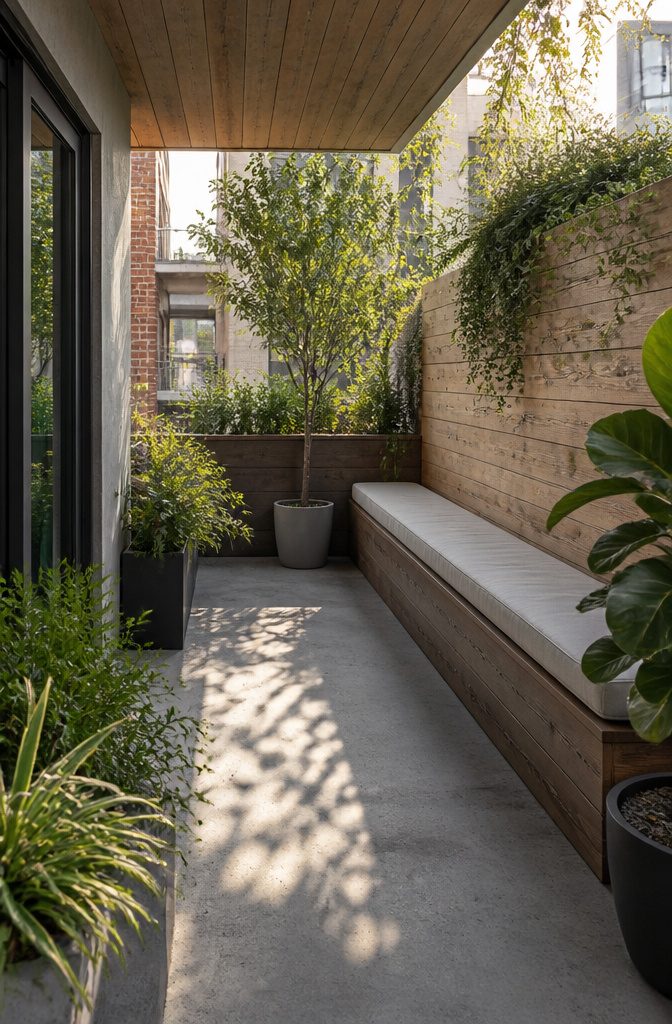
Built-in seating turns a terrace from a place you walk through into one you settle into.
Framing a bench against a wall or railing cuts the need for chairs that blow around and creates a natural room-like edge, especially on narrow decks where floor space is already tight.
My first attempt at this was a single 2×10 depth I figured would be enough.
It wasn’t. Eighteen inches is the seat depth that actually works for adults; anything less and people perch instead of lounge, knees too high, back never quite relaxed.
I ended up adding a second board and a thin cushion to save the thing.
The framing against a wall also gives you a backrest for free if you leave the vertical surface bare or run a thin ledge at shoulder height for coffee cups.
Without that backing, the bench reads as a floating ledge and no one instinctively knows which way to face.

Premium Natural Bamboo – Crafted from 100% natural bamboo, this entryway bench combines durability, sustainability, and strength. The slatted design adds a sleek modern look, making it perfect for any home style

Perfect both on its own or as a part of your outdoor dining set-up, this close-legged bench can serve a number of functional roles in your backyard or patio area. No matter the setting, this piece is the ultimate way to allow everybody at the party to get nice and cozy with one another, while sharing a delicious meal or simply a good conversation. Features a pleasing wire-brush finish, adding an unexpected pop of texture that will be sure to impress

PREMIUM MATERIALS: This outdoor bench is meticulously crafted from solid pine wood. A high-temperature charring process helps reduce the wood's water absorption, making it better suited for exposure to wind, rain, frost, snow, and sunlight. Designed for outdoor use, it helps resist warping and decay over time when properly maintained
Small Space Terraces
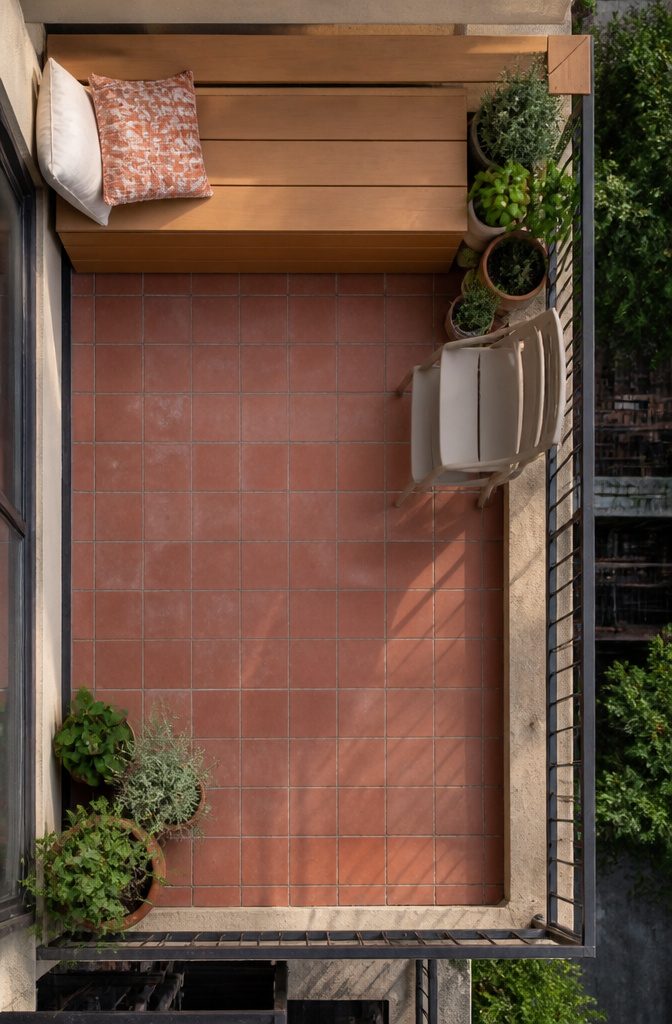
My terrace measures 74 square feet, and the first thing I learned is that furniture must clear the door swing by at least its own depth when folded.
I ignored this, bought a folding bistro chair that technically fit the footprint, and spent two months climbing around it to get outside.
The chair blocked the door even when collapsed against the railing because I had measured the floor, not the three-dimensional space the thing occupies in real use.
Stacking beats folding for anything under 80 square feet. Two slim chairs that nest into a 14-inch square footprint stay usable; one folding lounger becomes a wall you walk around.
Drucker’s point about narrowing products down is the whole game here: built-in seating or a fixed planter along one edge frees the center for the one piece you actually sit in.
I kept the bad chair because the return window closed and I told myself I’d use it elsewhere. The terrace got smaller every week until I admitted the mistake.

Vitality and Fashion: The 3 piece outdoor patio set make your balcony or courtyard brighter. Including a folding table and two chairs, it is perfect for small spaces or creating comfortable outdoor dining areas. We offer three colors: white, black, and red, adding a cheerful atmosphere to any indoor or outdoor environment

[PERFECT SIZE]: The folding chair cover measures 20Lx12Wx39H inches, fits most plastic, resin and wood folding chairs.

3-PIECE SET: Mosaic bistro set includes round table and 2 matching chairs, perfect for your backyard, patio, deck, or garden
Rustic Materials
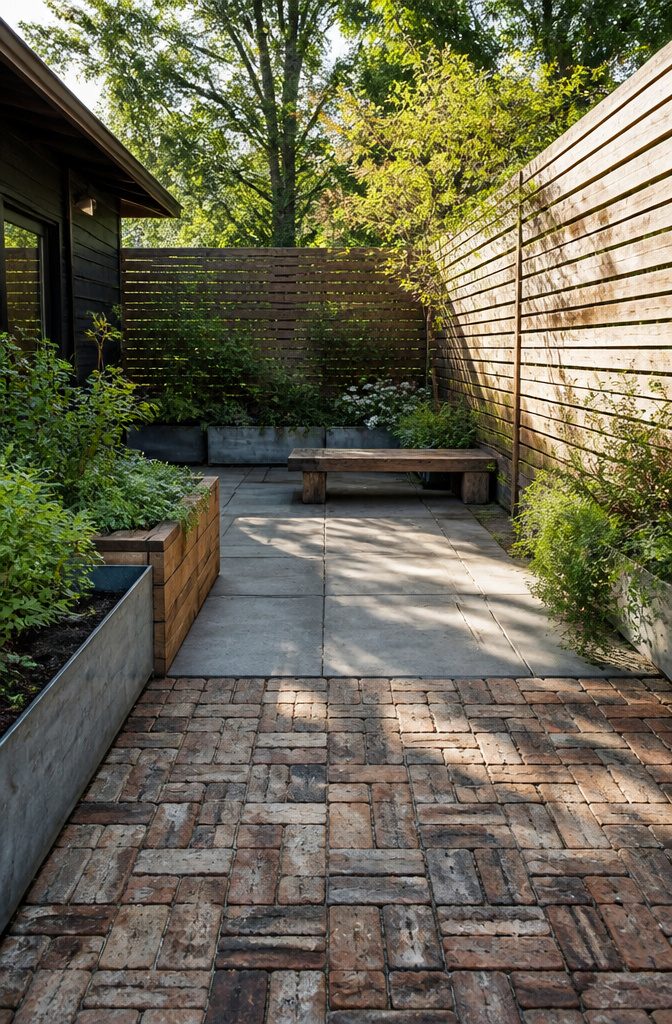
Untreated cedar, reclaimed brick, and galvanized metal read hunting lodge fast if you drop them in without a plan.
The trick is letting each material do one job and keeping the finish quiet. Cedar works best as vertical screening or a slatted privacy wall where the grain reads as texture, not theme.
Reclaimed brick grounds the space as a low planter border or a flush-laid firebox surround; running it in a herringbone pattern pushes it toward cottage, so I keep it stacked bond or basketweave.
Galvanized metal I limit to one plane, usually the underside of a built-in bench or a custom planter box, never as corrugated roofing that screams shed.
Ipe wood changed how I think about decking boards. It resists mold, rot, and mildew on its own, no chemical treatment needed, which matters on a terrace that gets morning shade and afternoon dew.
The downside is the fade: it shifts to silver-grey in about two seasons, and getting the original brown back takes sanding and a coat of oil.
I count that maintenance into the weekend budget or I leave it grey and plan for it.
Ipe at retail runs steep, but I found mine through a hardwood flooring supplier selling "shorts," the remnant lengths under four feet that deck contractors reject.
Same material, half the per-board cost, enough for a small terrace or accent wall if you design around the shorter spans.

Breathable Fabric: Our patio dining chairs are made of durable textilene fabric, offering fade-resistant vibrancy, comfort, and breathability. Their quick-dry strength ensures year-round, all-weather use.

【Dimension】25"L x 22.4"W x 35"H. Chair weight capacity: 250 lbs.

Lawn Chairs Set: Our outdoor chair set of 4 gives you the ability to match and place at will according to the venue. With seats for a group, you can enjoy brunch, dinners, gatherings, relaxing by the poolside or garden yard, and all sorts of other outdoor events.
European Coastal
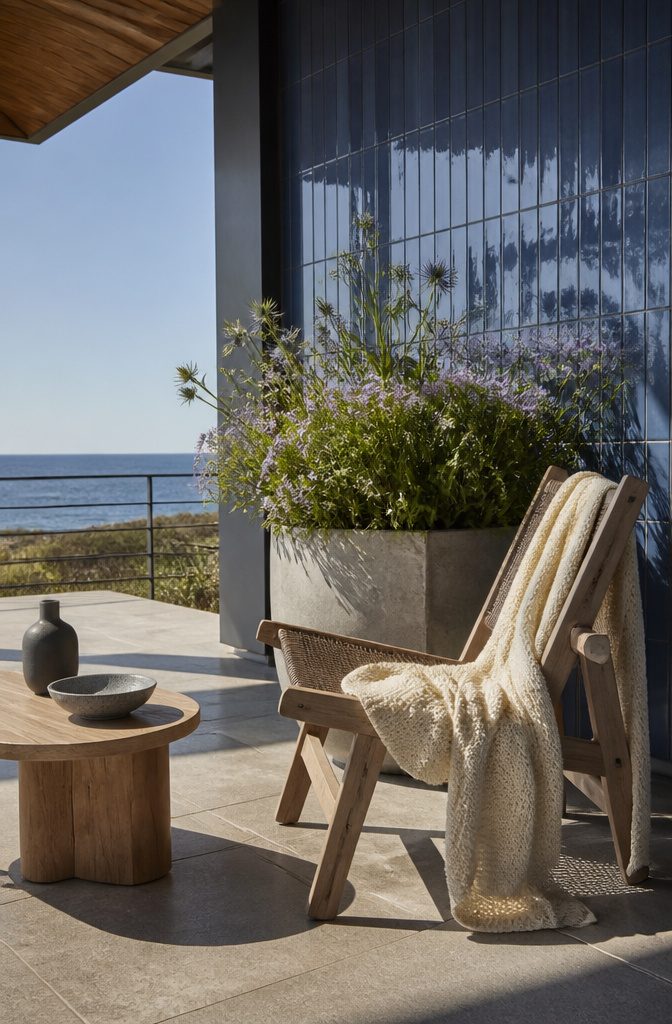
White-and-blue tilework against raw concrete was everywhere along the Algarve coast, and the weathered wood they paired it with had gone silver from actual seasons, not a factory finish.
That combination is what I tried to bring back to a rental terrace in St. Louis. The wood part failed first.
Untreated ipe turns mold-green in Missouri humidity inside two summers; what dries and cracks beautifully in salt air rots where the air sits heavy. I switched to thermally modified ash, which gives a similar drifted-gray look without the upkeep nightmare.
The palette held up better. Farrow & Ball’s Stiffkey Blue on a single accent wall, warm white everywhere else, reads coastal without the theme-park feeling of navy-and-coral kitsch.
For plants, I learned the hard way that "coastal tolerant" and "coastal native" are different lists. Rosemary and lavender from the Algarve struggled; their Mediterranean dryness is not the same as a Gulf breeze.
What worked was sea holly and beach aster, both cheap from nursery plugs, plus a potted olive that spends winter in the brightest window I have.
The olive drops leaves dramatically every March but pushes new ones by May; I now treat that cycle as the signal to move furniture back outside.
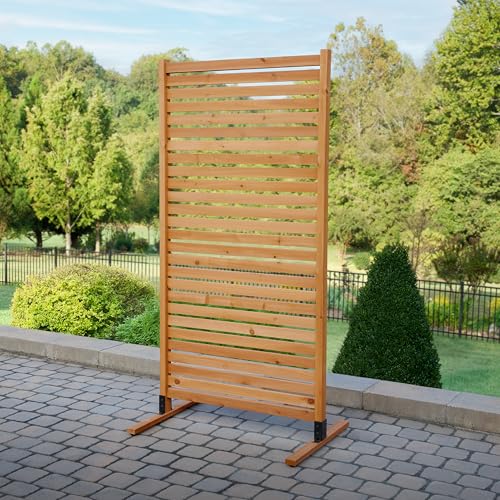
STYLISH NATURAL WOOD: This FSC certified wood screen is made with real wood meaning no two boards have the same grain color, finish, or wood knots differing it from vinyl outdoor privacy fence screen panels.

STYLISH NATURAL WOOD: This FSC certified wood screen is made with real wood meaning no two boards have the same grain color, finish, or wood knots differing it from vinyl outdoor privacy fence screen panels.

1 SCREEN PURCHASE: You will receive preassembled materials to construct 1 cedar wood outdoor privacy screen in a charcoal finish with your purchase
Minimalist Terrace
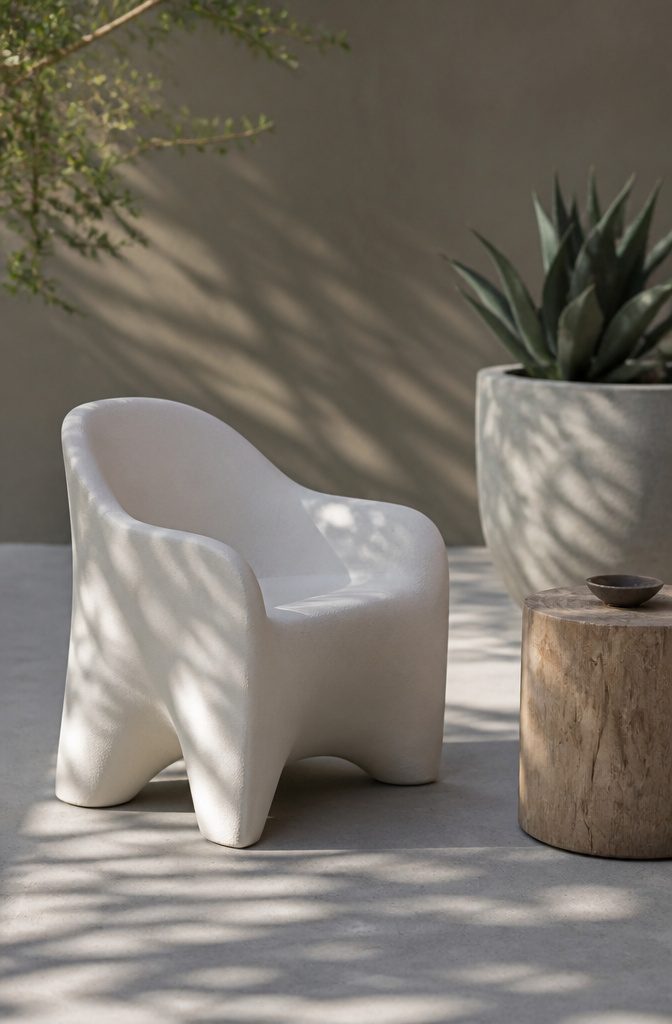
Three colors max, one texture dominant, nothing that needs daily tidying. That is the whole rule, and most terraces break it in the first hour of shopping.
I learned the weight part the hard way.
A sculptural chair, matte white, perfect lines. Forty-seven pounds of powder-coated aluminum that looked light in the store and never moved again once it hit my terrace.
Anything over about fifteen pounds stays where the delivery crew left it. Wind shifts, sun moves, you want to drag a seat into shade, and that chair became a stationary sculpture I had to plan around instead of with.
The texture that works is usually concrete-look or raw wood grain, whichever your building already has.
Pick it, repeat it, let the other colors be quiet. My own terrace stayed calm only after I sold that chair and bought two stackable seats I could lift with one hand.
The visual noise dropped, but the real gain was practical: sweep once a week, move furniture in ten minutes when rain comes, done.
A single dominant texture means you notice the space, not the objects.
The chair had fought that. Now the concrete planter, the poured surface, the pale cushions all read as one decision instead of a collection.

BRICK MOULD FORM RECLAIMED WOOD: Rustic reclaimed wooden Brick Mould Form for home or business use decor. Vintage, weathered, rustic designed box with distressed looks great for planting succulent, cactus, air plants, or decorative faux plants. (Accessories NOT included).

UNDERSTATED ARCHITECTURAL PLANTER FOR ELEVATED GREEN DISPLAYS: Designed with a clean, refined silhouette, the Riviera planter allows flowers and greenery to take center stage while maintaining open, unobstructed sightlines. Perfect for balconies, entryways, patios, and front-of-home landscaping, it brings a subtle yet sophisticated presence to any space.

DURABLE MATERIAL: Made from a patented plastic-stone composite, this fluted planter has a subtle textured finish and is all-weather resistant to cracks, scratches, UV and fading; perfect for hot or cold climates ranging from -20 to +120 degrees
Area Rug Terraces
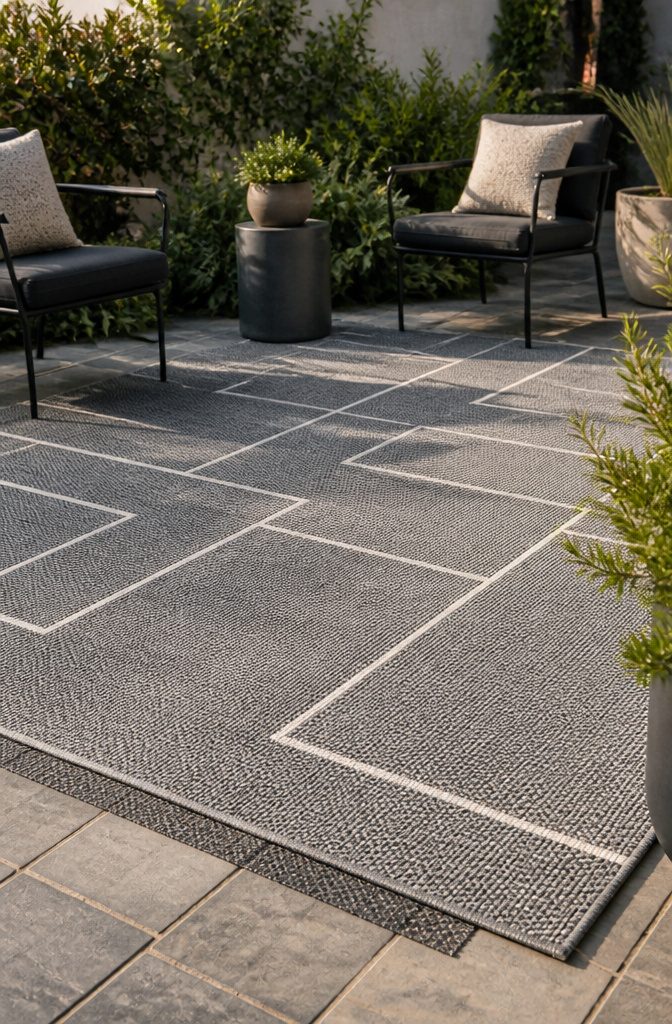
Outdoor rugs labeled mildew-resistant still grow mold if they sit in standing water, so the weave matters more than the tag.
A tight, low-pile polypropylene rug sheds rain fast and dries in open air; loose weaves trap grit and stay damp underneath. I learned that after one season with a charcoal gray pattern that seemed perfect for hiding dirt.
The design worked too well. Leaves and pollen settled into the geometric print until the pile looked mottled and felt grimy underfoot, and by the time I noticed, the backing had started to separate.
Rug pads solve sliding, but only the mesh kind made for outdoors. Solid rubber traps moisture against concrete and rots the backing faster.
The mesh ones grip without sealing, so water passes through to the terrace surface and evaporates. For a few dollars they extend the rug by years, which matters when you are replacing one every season because the pattern betrayed you.

Spacious 2-Person Seating: Featuring a generous 44" seat width, this outdoor wooden bench comfortably seats 2 adults for relaxing conversations or quiet moments outdoors. With a strong 800 lbs weight capacity, it offers dependable support and everyday stability.

【All Weather Durability】Heavy-duty powder-coated metal keeps this outdoor backless bench safe from rain, sun, and humidity—no rusting, fading, cracking, or peeling

Durable & Heavy-Duty Construction: Maemttes outdoor bench is crafted from high-quality metal and cast iron, designed to withstand heavy use and support up to 880lbs. Ideal for parks, gardens, and porches, it provides sturdy and reliable seating for years to com
Mix-and-Match Furniture
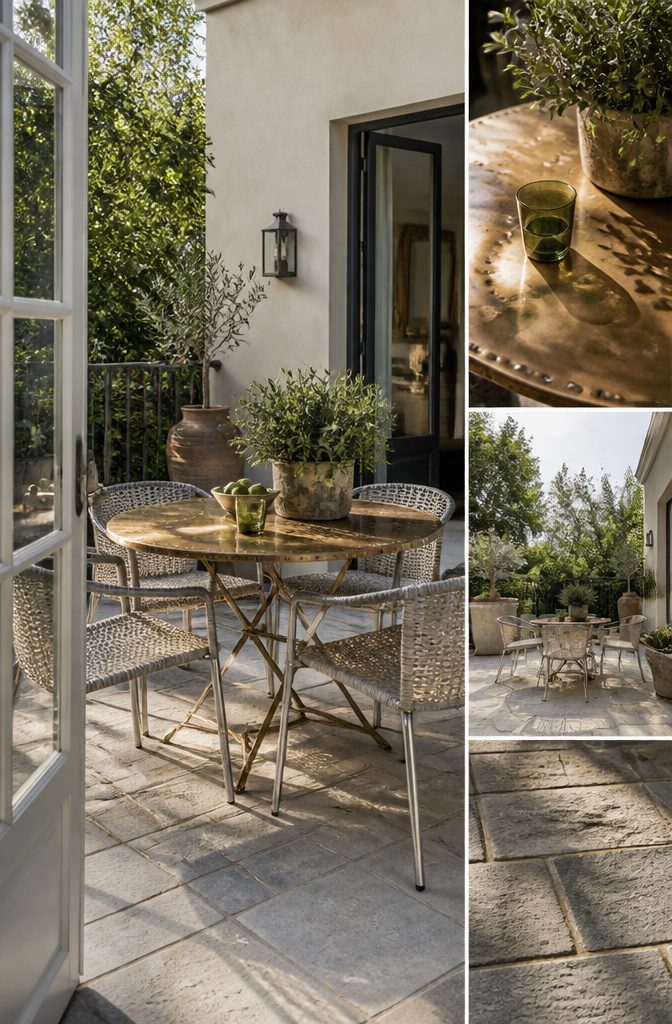
A vintage metal table beside new mesh chairs can read as intentional, but only if their finishes share the same temperature. Warm brass and oil-rubbed bronze play together; brushed nickel and that same brass fight for attention.
I learned this the hard way after setting a powder-coated steel frame next to teak, and the terrace looked like a yard sale until I moved the teak to a concrete base where its honey tone turned into a bridge rather than a clash.
The rule is: keep all metals either warm or cool, and let wood or concrete sit with whichever side it leans toward.
Teak reads warm. Pale concrete reads cool.
Once that temperature is consistent, mixing decades and materials actually gains you something, the way a Roman terrace pairs terra-cotta flooring with sculptural modern chairs and the eye accepts the whole scene as one gesture rather than two accidents.

E-coated Steel: Powder coated steel frame structure, rust-resistant. Perfect for outdoors, even coastal living. Space saving, easy to carry and storage
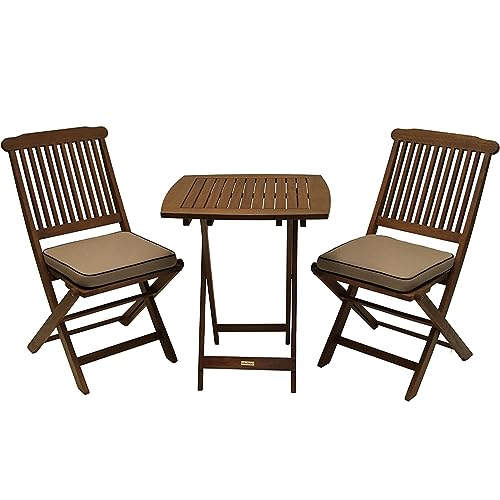
Fully Assembled 3-Piece Bistro Set: Includes a contemporary folding table, two chairs, and two removable weather-resistant seat cushions for instant outdoor enjoyment.

OUTDOOR BISTRO SET – This 3-piece patio furniture set includes a table and seating for two adults. This combo will help you create the perfect outdoor oasis for enjoying coffee and pastries in the morning or relaxing with a friend for an evening drink.
A Pop of Color
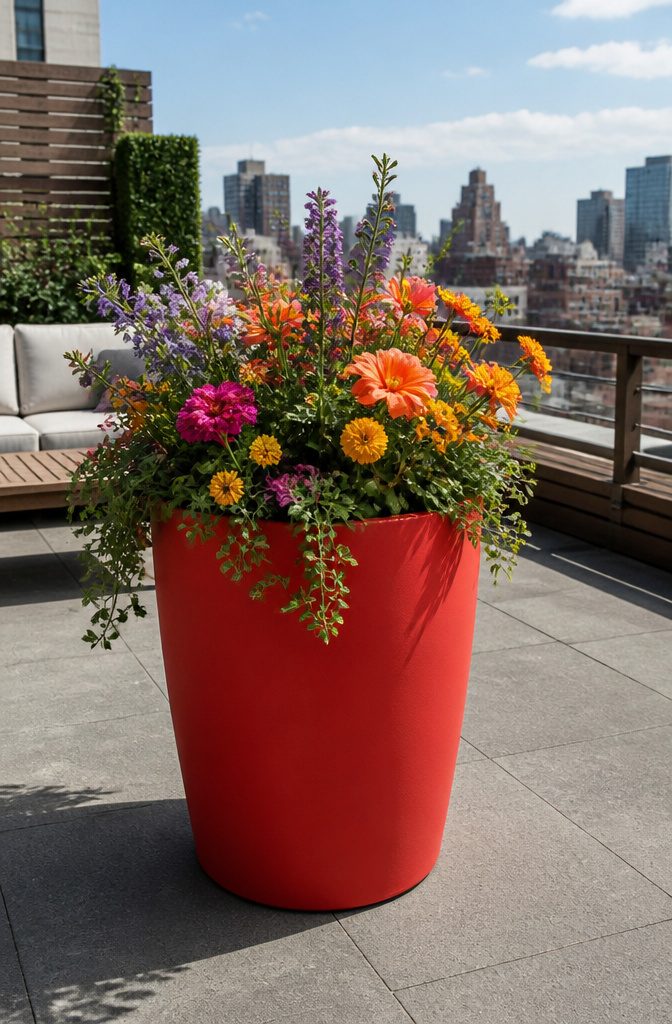
The year I painted two terrace walls a traffic-cone orange is the year I learned that one bright thing is enough.
Modern terraces lean hard on concrete grays, pale woods, and black metal; the restraint reads as calm until it reads as flat. A single yellow door against all that neutrality wakes the whole space up without shouting.
A red planter does the same job for less commitment than paint.
Turquoise chairs work because you own two, not six; the eye finds them, rests, and moves on. My orange walls chased me out of the space every time I walked into it.
The rule I use now: pick the element that already draws attention, color that one thing, and leave the rest alone.
For renters, that usually means a piece of furniture you can take with you when the lease ends. For first-home owners still figuring out what they like, it means not living with a mistake that takes another weekend to fix.
Cost stays low because the item is small. Impact stays high because everything around it steps back.

Durable Cast Aluminum Construction: Crafted with heavy-duty rust-proof cast aluminum, these outdoor patio chairs withstand harsh weather, rain, and UV exposure while resisting corrosion. Perfect for long-lasting use in gardens, poolside, or coastal areas

Sturdy & Durable: Crafted from powder-coated steel and weather-resistant fabric, these dining chairs offer reinforced support and long-lasting use. Each chair supports up to 330 lbs and measures 24.2"D x 23.6"W x 37.8"H

Reliable & Long-Lasting: Constructed with a powder-coated steel frame and weather-resistant fabric, these dining chairs deliver enhanced stability and lasting performance. Each chair supports up to 330 lbs and measures 24.2"D x 23.6"W x 37.8"H
Sunken Terrace
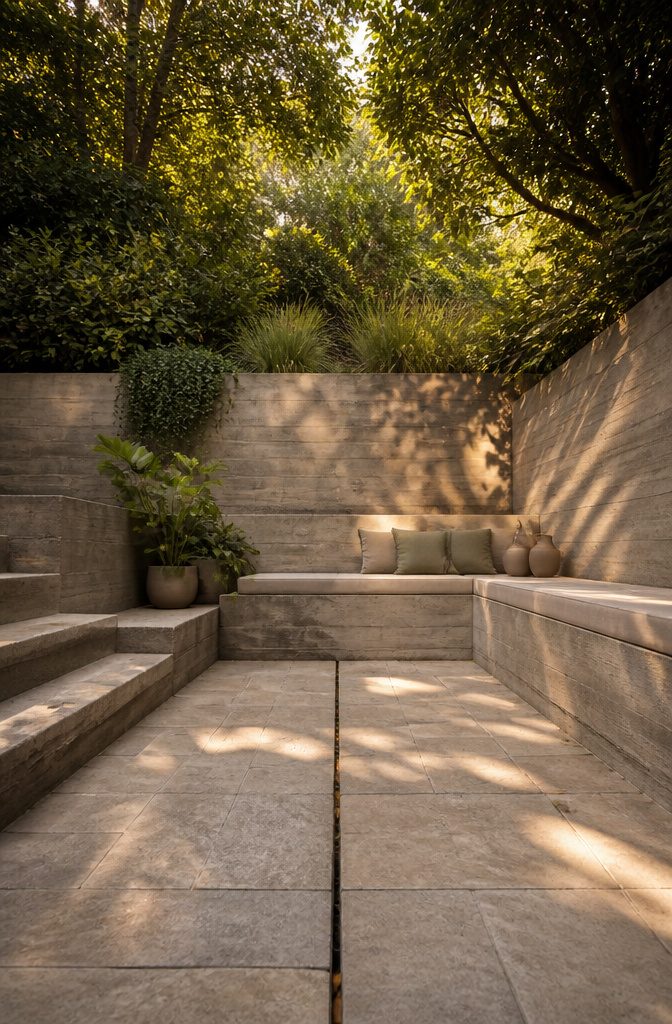
A sunken terrace drops the whole floor below garden level, and the effect is dramatic the first time you see it.
A friend of mine has one in her backyard in Portland, three steps down from the lawn, and sitting there feels like being tucked into a room without walls.
The retaining walls are concrete, the seating is poured in place, and the space drains through a central channel she has to clear of leaves after every storm.
That is the part nobody photographs. Any terrace below grade needs a dedicated drainage system, and if the house sits on clay or a high water table, that system can cost more than the terrace itself.
Most renters should skip this idea entirely. The excavation, the walls, the permits, and the drainage all count as structural work, which violates nearly every lease and puts your deposit at risk.
Even if a landlord agreed, you would leave the value behind when you move. The sunken look is beautiful, but it belongs to owners who plan to stay long enough to justify the infrastructure.
After watching my friend hunt for the source of a musty smell that turned out to be a clogged drain line, I decided my own terrace would stay right where it was, level with the yard.
The built-down look photographs well, but living with it is maintenance most weekend project budgets cannot absorb.

STYLISH NATURAL WOOD: This FSC certified wood screen is made with real wood meaning no two boards have the same grain color, finish, or wood knots differing it from vinyl outdoor privacy fence screen panels.

(Breathable Material with Some Visibility Through) Made with 100% new high density polyethylene(HDPE) material--no recycled materials used,more healthy and safe. Allow breeze and light pass through for better comfort space. Commercial solid fabric can achieve 95% UV protection to meet your requirement.Deck Shield Cover is perfect for Backyard Deck, Patio, Balcony Pool, Porch Railing.

MULTIPURPOSE PRIVACY SCREEN AND PLANTER BOX: Our freestanding outdoor privacy screen is perfect for hiding unattractive backyard items such as AC units, trash cans, pool equipment, children's toys, and more.
Intimate City Terrace
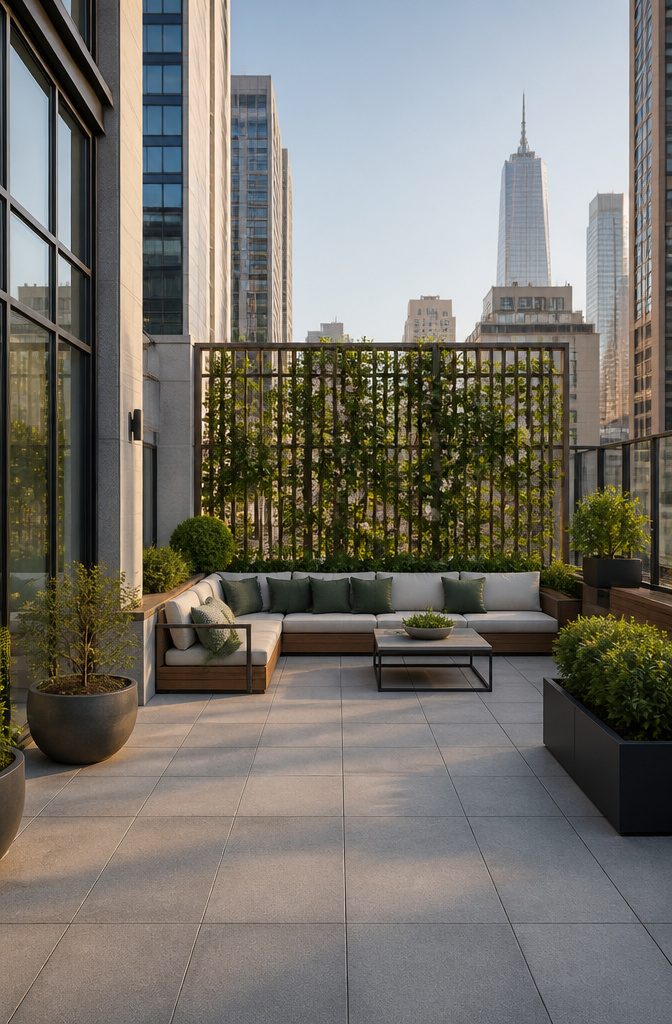
Taller buildings on three sides turned my first city terrace into a wind tunnel that hummed with HVAC units and carried every conversation from neighboring balconies.
The vertical walls of glass and concrete also bounced sound around in ways that horizontal space never does, so the usual outdoor fixes felt puny.
A 6-foot trellis changed the geometry. Mine was cedar, set about a foot inside the railing so climbing hydrangea could fill in without blocking the light I still got from above.
The lattice itself does almost nothing for sound; the leaf mass does the work once it fills out, and hydrangea is slow enough that I budgeted two full growing seasons before it looked like anything.
That first summer I could still see through the gaps, which felt like a failure until I remembered that the goal is screening sightlines, not building a wall.
The trellis also broke up the tunnel effect. Instead of staring straight at someone’s kitchen window fifteen feet away, my eye stopped at green, and the space immediately read as room-like rather than exposed.
Brian McCarthy’s rooftop setup for Elle Decor worked the same trick with trellised blooms against furniture groupings, turning a tight New York footprint into distinct lounging and dining areas.
Canvas canopies or pergolas with vines would have added shade, but on a terrace boxed in by taller structures, the shade is already there for most of the day. What I needed was psychological enclosure without losing the sky.

Durable Construction: Made from heavy-duty A606-4 weathered steel for exceptional durability and a lifetime of use.

ARCHITECTURAL TALL RECTANGULAR PLANTER FOR REFINED SPACES: Designed with a modern architectural silhouette, this tall rectangular planter brings a clean, elevated aesthetic to patios, entryways, balconies, terraces, and interior spaces. A sculptural foundation for greenery that enhances both residential and commercial environments.

Rustic Weather-Resistant Corten Steel: Crafted from thick gauge weathering steel that naturally develops a protective rust layer, this elevated planter box stands up to harsh sun, rain and frost while gaining rich earthy tones that blend with any backyard aesthetic, no repainting needed year after year.
Outdoor Fireplace
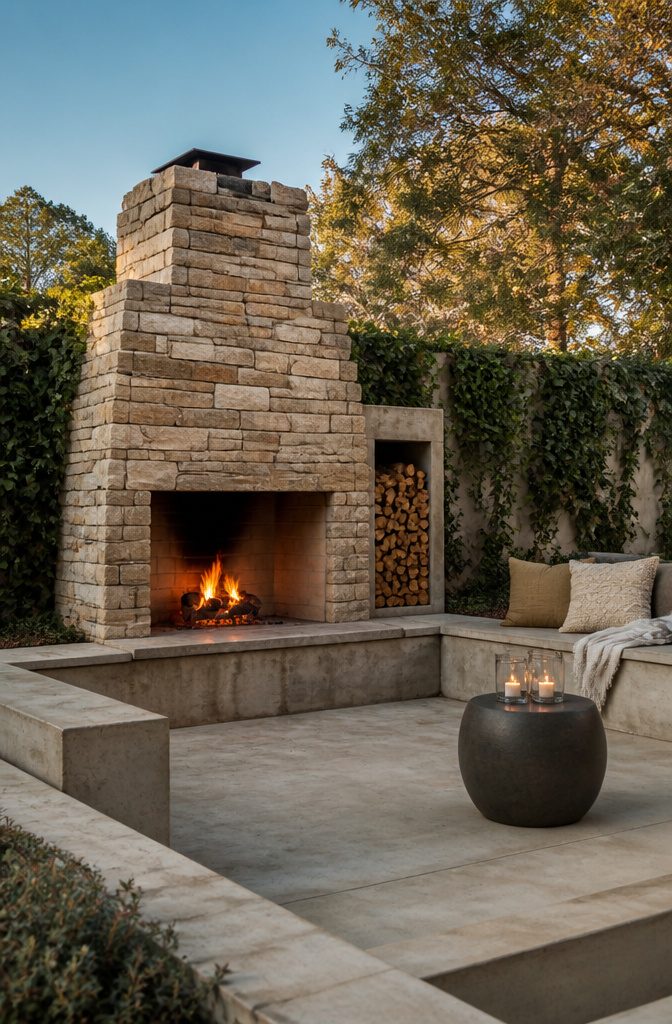
A portable fire pit looks like the flexible option until you try to store it in a 400-square-foot apartment.
I went with a small steel bowl my second year renting, convinced I could just drag it onto the terrace when I wanted it and slide it back under the console table after.
The propane tank sat in my entry closet for three days once, smelling faintly of mercaptan every time I grabbed my jacket.
Fixed installations, wood-burning especially, need sixty inches of overhead clearance from any structure, and that is the number I had written on a scrap paper from some forum and promptly ignored.
My building had eight-foot ceilings on the terrace, and the overhang seemed far enough until a windy October evening sent sparks straight up into the painted concrete above.
The soot stain was roughly the shape of a thrown pizza, and I spent forty minutes the next morning with a bucket and a stiff brush explaining to my landlord why this was not, technically, structural damage.
Gas lines remove that math but require a plumber and usually permission from the building.
For a weekend project on a real budget, a propane table with a wind guard and a tape-measure check against the overhang beats the romance of wood smoke.
Modern Farmhouse
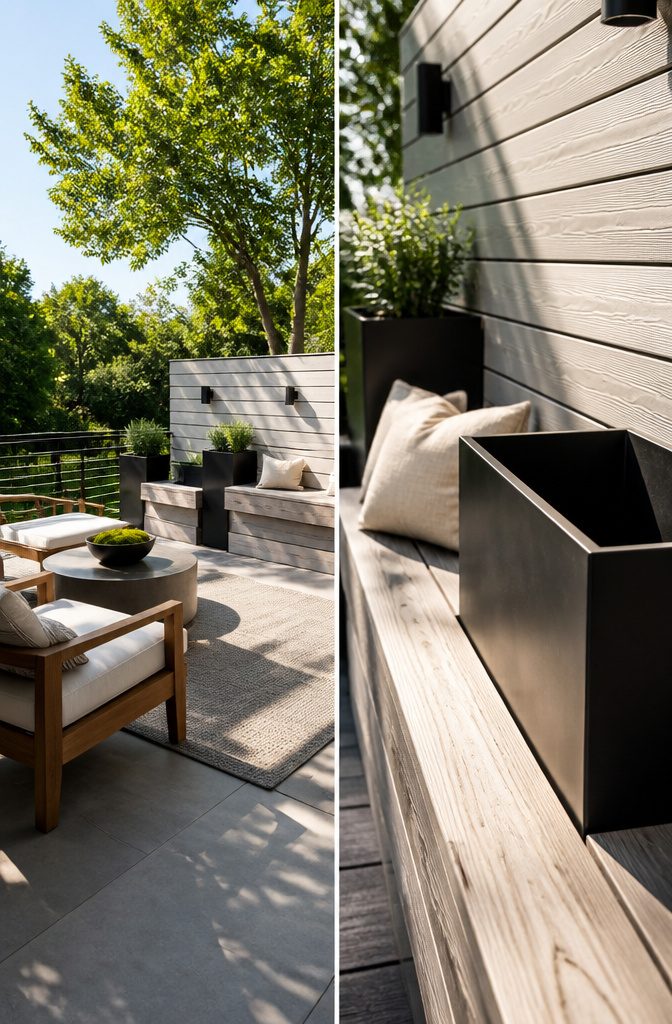
Black metal and light wood together read farmhouse to most people now, but the line between that and full barnyard gets thin fast.
I keep shiplap-look wall panels to the vertical plane, never the floor, so the reference stays architectural rather than literal. On a terrace that means a privacy screen or the back of a built-in bench, not decking.
Galvanized planters rust through in one winter if you live anywhere with real rain and freeze cycles.
I walked past a set last February that looked like lace from the sidewalk side. Skipped them entirely for my own space and went with powder-coated aluminum in a matte black that matches the railings.
The wood I chose was white oak left to gray, not the sealed amber you see in catalogs. It reads cleaner, and the weathering hides the scuff marks from moving chairs around.
The shiplap panels are exterior-grade composite, not actual pine.
Real wood in that profile cupped on a friend’s covered porch by June. The composite runs about thirty percent more up front, but the replacement math made the decision easy.
Furniture That Survives Outside
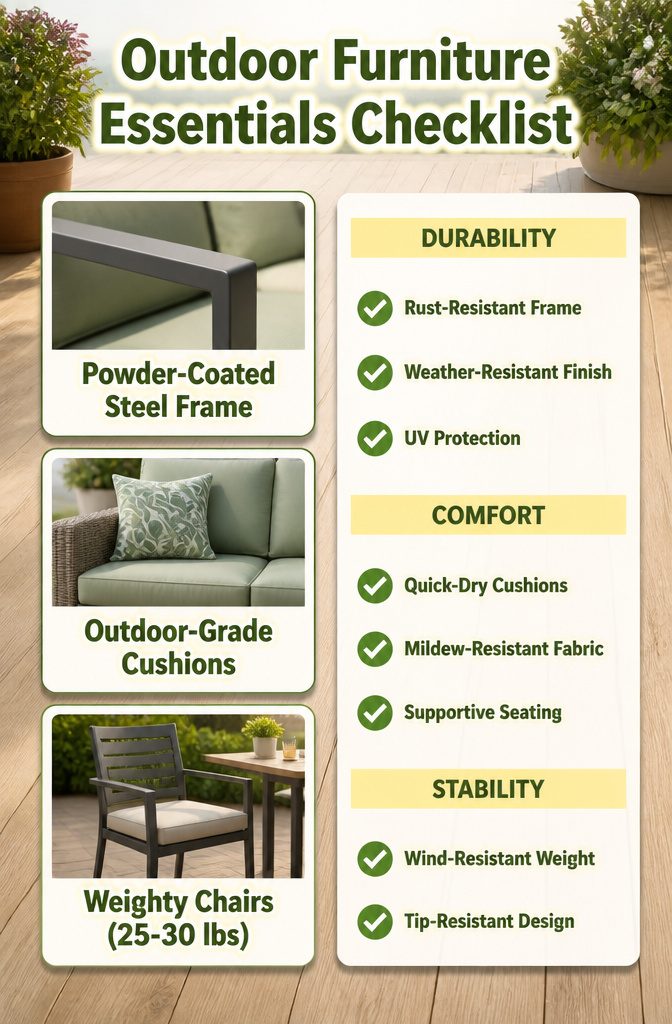
Powder-coated steel holds up against rust in a way raw metal never will, and the finish comes in smooth color options that still look intentional after two seasons of sun. That is the frame material worth hunting down first.
The cushions matter just as much as the frame. Foam meant for indoor sofas will stay wet for days after a storm; outdoor-grade fills shed water in hours, not afternoons.
I check this in stores by pressing a cushion corner and watching how fast the fabric springs dry to the touch. If it clings to dampness, it will cling to mildew.
A chair needs enough weight to stay put when wind hits. Twenty-five to thirty pounds is the practical floor for a dining chair that will not flip off a terrace in a gust.
I test this in showrooms by tipping the front legs upward with one hand; if the chair lifts like a patio umbrella, it will lift in weather too. anything that skates across the floor on casters or feels hollow when I rock it goes back on the rack.
Plants for Terrace Conditions
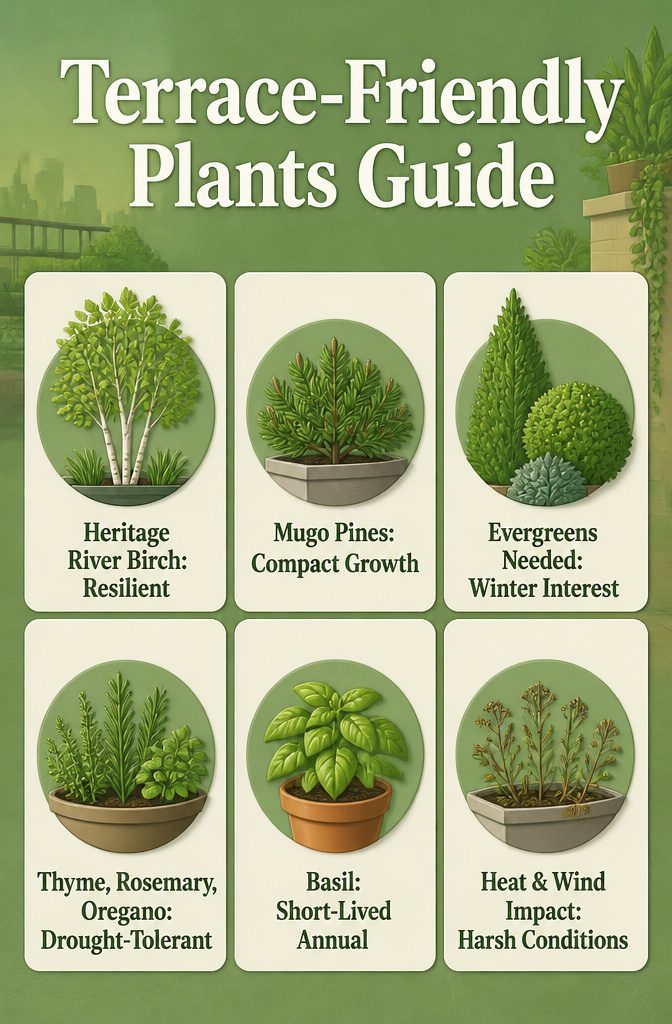
Wind and sun on a terrace are not the same as wind and sun at ground level. The first summer I planted standard nursery perennials, they roasted by July and the wind stripped what the sun hadn’t killed.
A Heritage River Birch clump and two Mugo Pines replaced the dead ornamental grasses, and those three plants alone changed the whole look in winter.
The birch handles reflected heat and gusts that would crisp a Japanese maple; the pines stay compact enough that they do not outgrow a planter box in five years.
Evergreens matter more on a terrace than anywhere else.
Without them, the space goes flat from November to March. I use the pines as anchor points and fill around them with smaller evergreen shrubs so there is still shape when the herb pots are empty.
The herbs were the humbling part. Basil, cilantro, and dill cook down to stems by mid-August no matter how often I water.
Now I grow thyme, rosemary, and oregano, which do not mind drying out, and I treat basil as a spring annual I buy cheap and replace instead of nursing through the worst weeks.
Shade Without a Permit
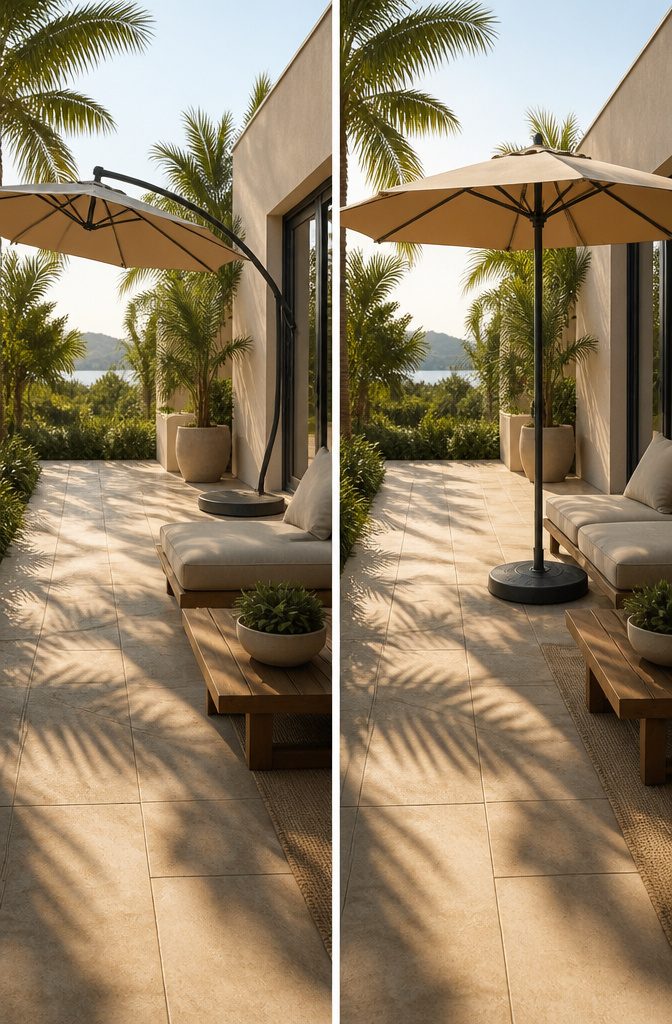
A cantilever umbrella that tilts and rotates covers the same ground as a fixed sail for about a quarter of the structural headache.
The base sits on your deck, not in it, which matters when your landlord or your own weekend skill tops out at assembling furniture.
My neighbor sunk four posts and ran cable bracing for a fabric canopy that cost him around $400; two seasons later the fabric sagged and the hardware rusted where the powder coat wore off.
The $80 umbrella I bought the same month still opens and closes, though the tilt mechanism got stiff after I left it open in a storm.
That storm risk is real: umbrella fabric catches wind like a sail, and someone has to close it or take it down when gusts pick up.
A daily check is not overkill if you live where afternoon thunderstorms roll in fast.
Pergolas read as permanent and look built-in, but they need a structural engineer to verify your roof or terrace can take the load, and the engineer’s fee alone can eclipse the whole umbrella budget.
For renters, that permit path is usually closed entirely.
Measure your shade at 10 a.m., 2 p.m., and 6 p.m. before you buy anything.
A six-foot umbrella that blocks noon sun leaves you exposed by dinner when the light comes in low and long. Track where the shadow actually falls on your deck, not where you wish it would.
Indoor to Outdoor Flow
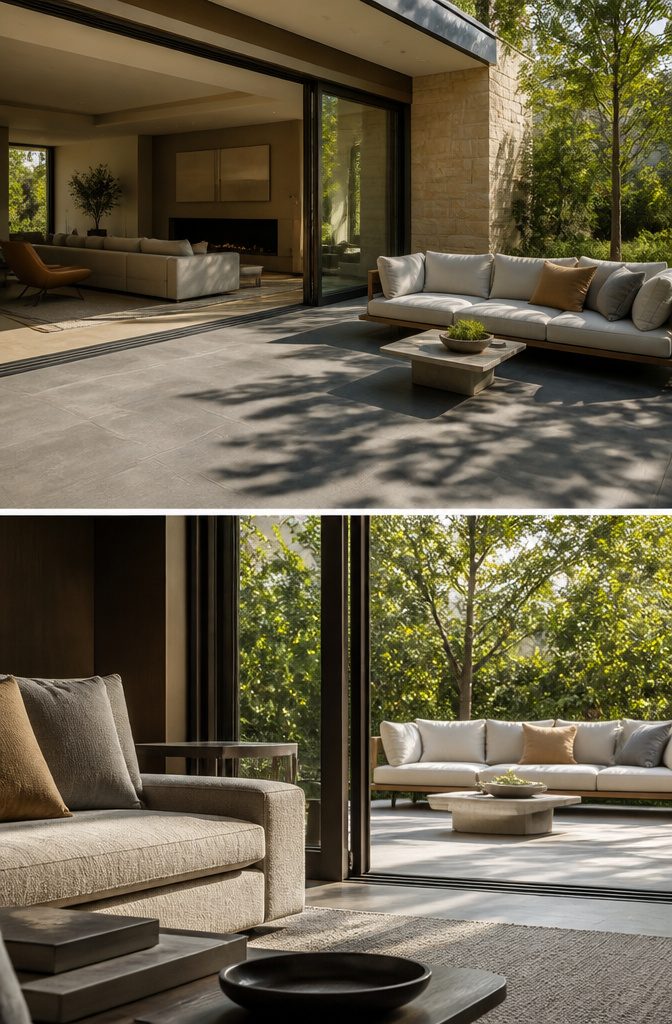
The best modern terrace design ideas start at the threshold.
Three summers ago, I left the kitchen door open to the terrace almost every morning, and the line between inside and outside dissolved in a way no amount of styling could fake.
The floor material mattered most: the indoor tile and the outdoor stone read as the same warm gray, so your eye glided across instead of stopping at the frame.
Matching the floor color at the threshold, not the exact material, is what keeps the transition from looking forced.
Continuity in cushion tones works the same way.
When the terrace sofa picks up the olive from the living room upholstery, the spaces feel planned together rather than copied. But carry it too far and you lose the point of going outside.
I stopped short of using the same fabric; outdoor cushions need to handle actual weather, and indoor upholstery will not. Powder-coated steel in a matching color gives you the link without the rot risk.
A designer I read about once used outdoor furniture inside to tighten the connection further.
That only works if the piece earns its place as furniture first and location second. The door stays open when the eye has somewhere continuous to travel.
Frequently Asked Questions
What are some easy terrace decoration ideas with plants?
The easiest approach is to use plants as your primary decoration.
On a terrace, wind and reflected heat kill standard nursery perennials fast, so choose tough species like Heritage River Birch clumps and compact Mugo Pines that handle gusts and sun.
Evergreens matter most for year-round structure; without them, the space goes flat from November through March.
Which material should you choose for safe terrace flooring?
Ipe wood resists mold, rot, and mildew without chemical treatment, though it fades to silver-grey in about two seasons.
For a budget option, buy "shorts" from a hardwood flooring supplier, remnant lengths under four feet that deck contractors reject, same material at roughly half the per-board cost.
Porcelain, stone tiles, and cement floors also work, depending on your building’s existing palette and drainage.
Is building a terrace garden safe?
Any terrace below grade needs a dedicated drainage system, and on clay or a high water table that system can cost more than the terrace itself.
For elevated terraces, proper waterproofing and structural integrity prevent leaks and collapse. Most renters should skip sunken designs entirely; the excavation, retaining walls, and permits count as structural work that violates nearly every lease.