
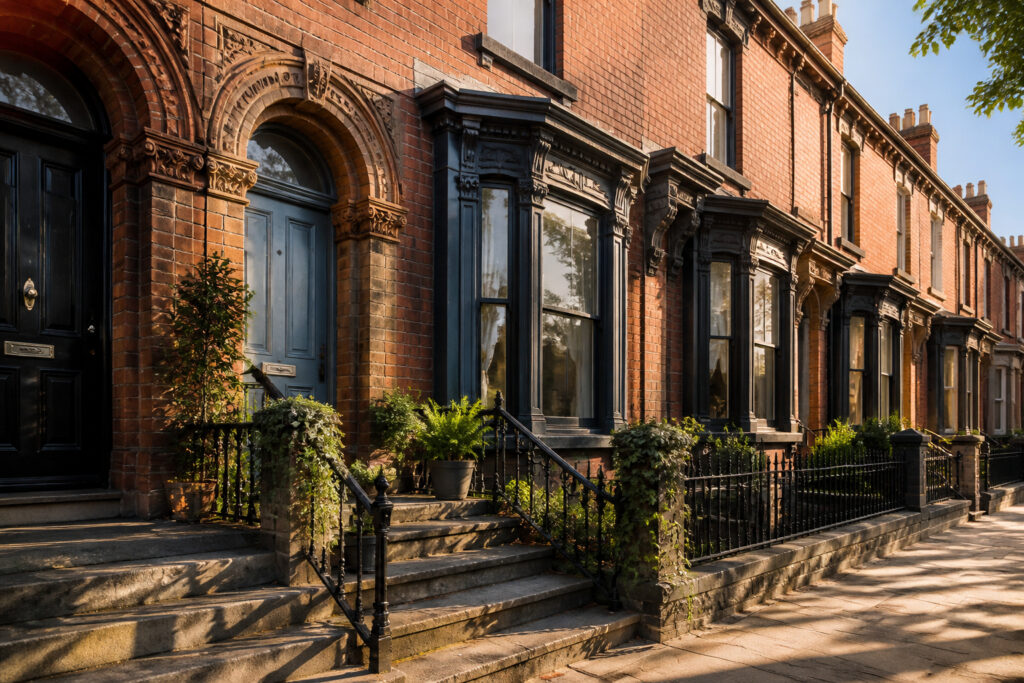
A Victorian terrace is a row of houses built side by side, each sharing walls with its neighbors, constructed during Queen Victoria’s reign from 1837 to 1901.
But the term covers at least six distinct types, and the one you are looking at changes what you can do with it.
A back-to-back in Leeds has no rear windows at all; a Sunderland cottage stops at a single storey. The 1875 Public Health Act split the era in two, so an indoor toilet usually means later construction or modification.
What a Victorian Terrace Actually Is
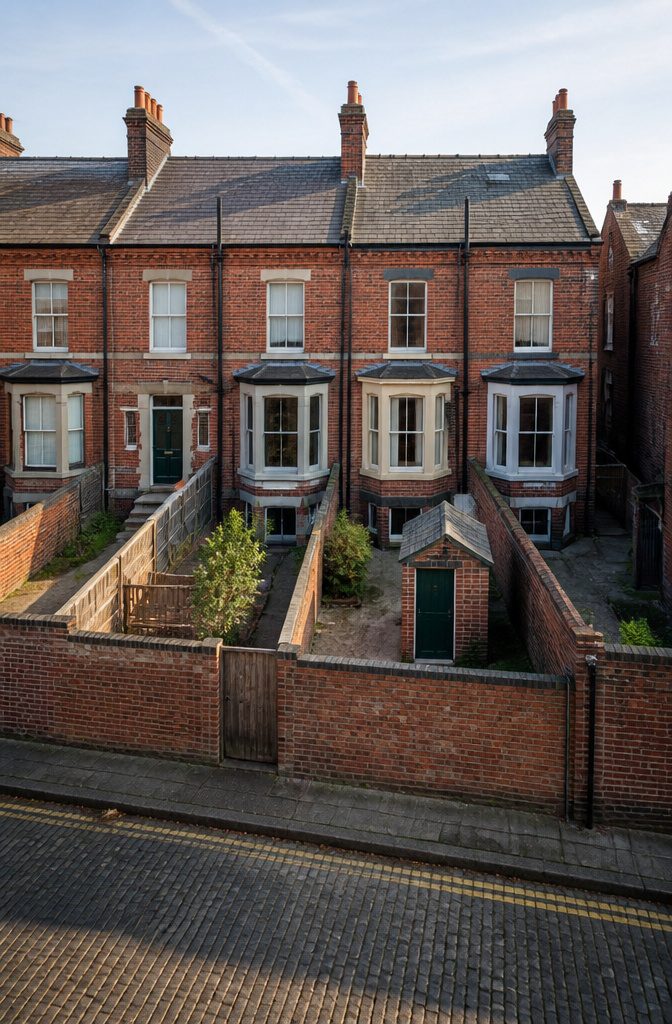
A Victorian terrace is a row of houses built side by side, each sharing walls with its neighbors, constructed during Queen Victoria’s reign from 1837 to 1901.
The form existed before, but it reached mass popularity in the mid-19th century when the Industrial Revolution tripled Britain’s population in roughly seventy years and sent more than half of it into cities.
Builders responded by throwing up long rows of narrow, two-storey houses on gridiron streets, each one typically around 150 square feet at the rear with an outdoor privy tucked behind.
The footprint was tight by necessity. Front rooms often doubled as shop space, which is how the corner shop tradition took root.
Bay windows pushed out the front wall to steal a little extra light and air, and the decorative trim grew more ornate than Georgian predecessors as the style filtered down from the upper classes to the aspiring middle classes and then to workers.
By 1911, nearly 80% of England’s population lived in urban areas, and terraces housed the majority of them. Even in 1914, they still accommodated 71% of Leeds.
Quality varied wildly. Some speculative builders cut corners; others, like Titus Salt at Saltaire, built model villages for their workforce with deliberate care.
The basic form stayed recognizable everywhere: shared walls, narrow face, two storeys, and that projecting bay window that still reads "Victorian" a century and a half later.

Package: Includes 1 waterfall valance curtain, measuring 79" wide with a 3" rod pocket. The swag extends up to 24" long, with a cascade reaching 43" long

Ready to Hang:Sold as 2 Panels.The lightweight fabric ensures easy draping and gentle movement, creating a serene ambiance. Imagine soft sunlight filtering through the delicate lace, bringing a touch of sweetness and summer freshness to your living spaces with these delightful sweet strawberry curtains.

Used Book in Good Condition
Standard Victorian Terrace Houses
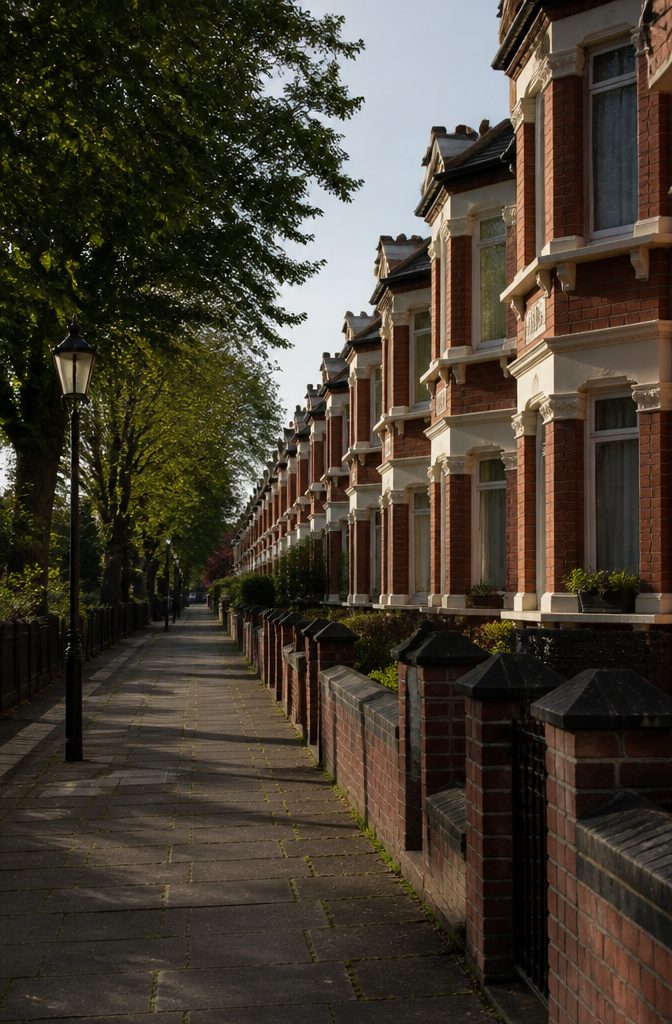
About a quarter of Britain’s population still lives in the house type that dominated Victorian cities: long rows of identical two-story homes sharing party walls, repeating brick pattern after brick pattern down entire streets.
These standard Victorian terraces became the answer to a housing crisis that the Industrial Revolution created.
When the country’s population tripled in roughly 70 years and more than half of people crowded into cities, builders needed to house factory workers quickly and cheaply. The terrace form let them do both.
The social meaning shifted as the century wore on. Early Victorian terraces had drawn the aspiring middle class, who wanted the ornate details, bay windows, and stained glass that distinguished their homes from the simpler Georgian style.
By later decades, the upper middle class moved on to detached villas, and the terrace settled into its lasting association with working-class life.
Yet the form proved adaptable enough that by the 1890s, builders were constructing larger eight- or nine-room versions with indoor toilets and upstairs bathrooms for lower-middle-class buyers.
The Public Health Act of 1875 made the gridiron street familiar — parallel rows of terraces with back alleys for services, a layout repeated across virtually every English and Welsh town.
Standardization was the point, though regional quirks still crept in: the minimum street width of 36 feet, the 150-square-foot rear open area, and the rule that spacing between properties should at least match building height.

1:24 Scale - Barewood / Unfinished External Door Fits opening - 43mm wide x 130mm high x 8mm deep = 1.11/16 x 4.5/32 x 5/16 inches


HAUNTED HOUSE PUMPKIN TIN SIGN - The sign depicts a glowing jack-o-lantern sitting in autumn leaves before a lit Victorian haunted house at dusk. Its distressed rust-style border creates a timeless vintage atmosphere.
Back-to-Back Houses
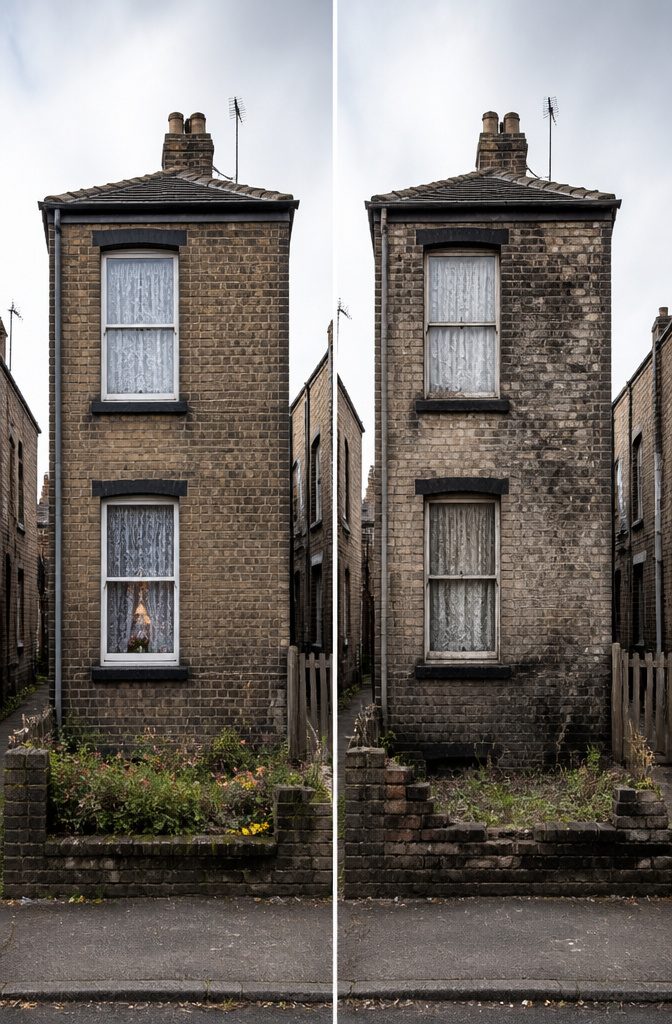
Back-to-back houses cluster almost exclusively in the northern industrial towns that swelled during the mid-19th century, built speculatively to house workers who needed to live within walking distance of the mills.
Unlike standard terraces that share only side walls and retain some access to rear windows and ventilation, these share a rear wall with the house behind them.
Windows and doors appear only on the front façade, which means every room that needs daylight faces the street, and any room in the middle of the plan gets none at all.
The layout creates a recognizable form: a narrow frontage, two rooms deep on each floor, with light entering from a single direction.
Cross-ventilation is nearly impossible unless an interior door stands open, and the middle room, often a kitchen or scullery, could stay dim even at midday.
After the Public Health Act of 1875 required byelaw standards for sanitation and ventilation, some of the worst conditions improved, but the fundamental constraint of the type remained. You could not simply add a rear window without demolishing the adjoining house.
For anyone living in one now, the rooms at the front carry almost every functional demand: living space, light, air circulation.
The rear ground room becomes a utility zone by default, or a space you illuminate artificially. That single-sided orientation is the defining fact of the house, and everything else arranges itself around it.
SIZE: Height: 35 inch, Width:9 inch
Artful Aesthetics: Each stained glass window panel features intricate patterns and vibrant colors, blending American luxury with modern minimalism. It adds an artistic flair to any space and becomes a stunning visual centerpiece

Tyneside Flats
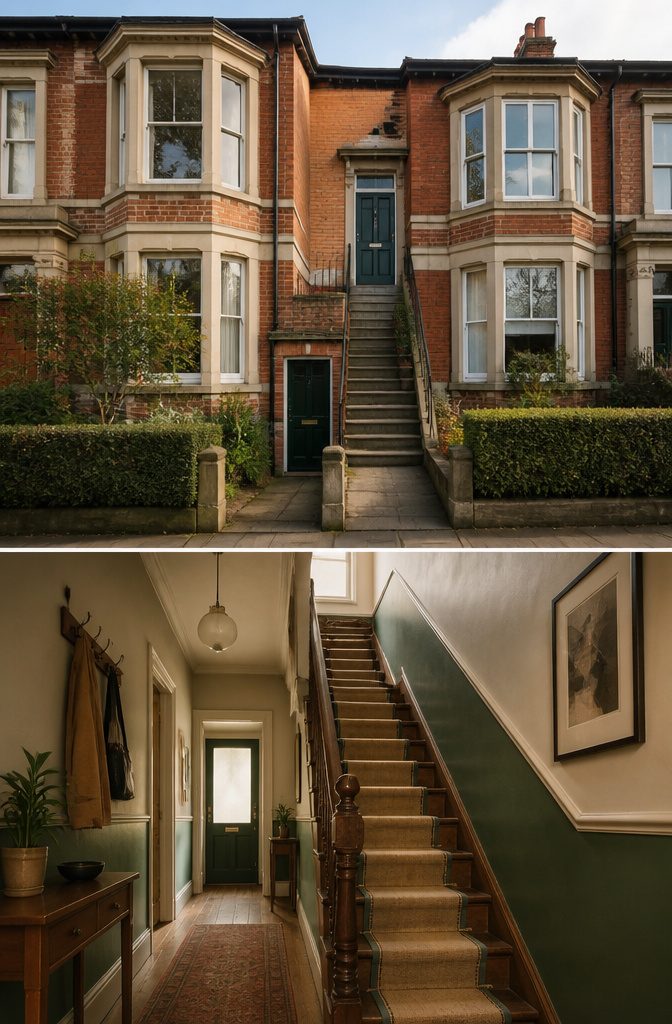
Tyneside flats take the standard two-story terrace house and split it vertically into two self-contained units, each with its own front door opening directly onto the street.
The ground-floor flat gets the entry at street level; the upper flat climbs a short flight of stairs to a separate door set beside or above it.
Both share one roofline and one wall with the next house in the row, so from the outside the terrace looks almost unchanged.
The alteration was inside: the original stair hall became two entrances, and the single stack of rooms turned into two smaller stacks, one per flat.
The density this created was the point. A builder could house two families where one had stood before, without the cost of a second foundation or a second set of outer walls.
The standard bay windows and pitched roof stayed the same, keeping the street’s look intact while the landlord collected two rents.
The separate entrances are what matter most to anyone living in one now: no shared hallway means fewer maintenance headaches, but it also means the upper flat carries groceries up stairs that were never designed to be a primary route.
The form stayed common around Newcastle and Tyneside itself into the early twentieth century, then spread where the same pressures applied.

Engineered from heavy-duty solid brass to ensure long-lasting durability, exceptional reliability, and maximum resistance against daily wear and rust.

Engineered from heavy-duty solid brass to ensure long-lasting durability, exceptional reliability, and maximum resistance against daily wear and rust.

Engineered from heavy-duty solid brass to ensure long-lasting durability, exceptional reliability, and maximum resistance against daily wear and rust.
Sunderland Cottages
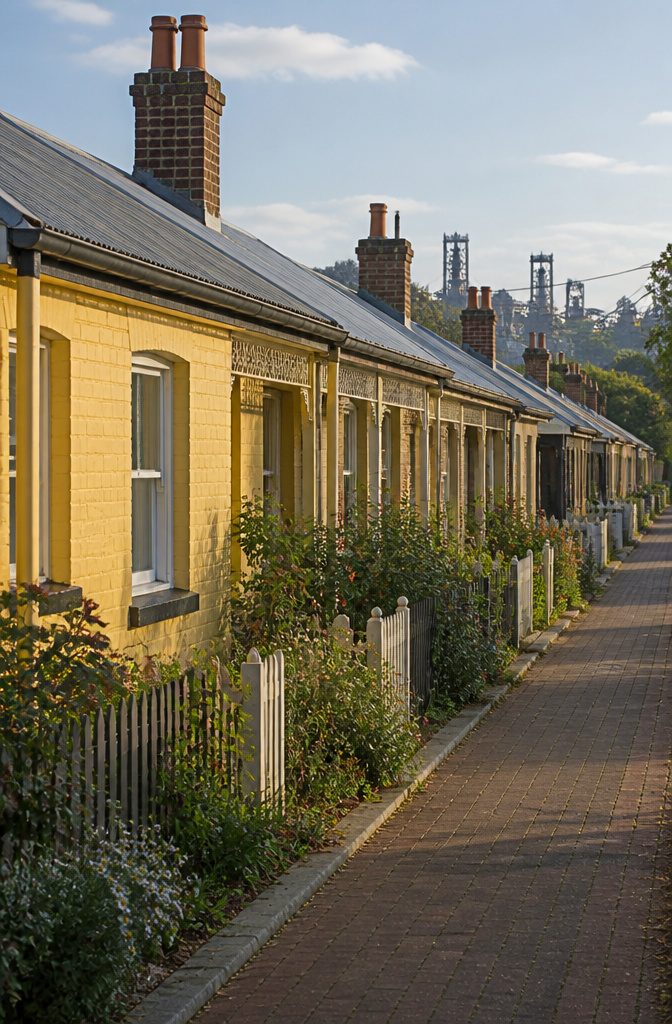
Sunderland cottages sit apart from the tall, narrow terraces most people picture when they think of Victorian housing.
These are single-storey or cottage-scale homes, built in tight rows across the northeast of England around the same decades as their bigger cousins, but designed for a different life and a lighter budget.
A full-height terrace on Tyneside squeezes three bedrooms above a ground floor; a Sunderland cottage spreads two rooms wide and stops at one storey, sometimes with a small bedroom tucked under a low roof pitch that barely counts as an upper floor.
The form shows up in clusters through Wearside and surrounding mining and shipbuilding villages, where land was cheaper and the workforce needed housing fast without the cost of stairs, deep foundations, or the engineering for party walls stacked four high.
What you lose in vertical space you gain in direct light; each room opens to the garden or street without the dim hallway and stairwell that eat square footage in a standard terrace.
The trade is storage and separation: no under-stair cupboard, no easy way to add a bathroom later without chewing into the one decent bedroom.
For a modern buyer or renter, the appeal is the same as any small-period house.
The proportions feel humane, the brickwork and door surrounds carry the same carved detail as grander terraces, and the price of entry stays closer to the "few hundred to a thousand dollars" project budget than the "full structural survey and nervous mortgage" tier.
The catch is square footage that does not bend to modern expectations. A couple can make it work; a family with two children and a home office will fight the walls within a year.
Ready to Hang:Sold as 2 Panels.The lightweight fabric ensures easy draping and gentle movement, creating a serene ambiance. Imagine soft sunlight filtering through the delicate lace, bringing a touch of sweetness and summer freshness to your living spaces with these delightful sweet strawberry curtains.
Ready to Hang:Sold as 2 Panels.The lightweight fabric ensures easy draping and gentle movement, creating a serene ambiance. Imagine soft sunlight filtering through the delicate lace, bringing a touch of sweetness and summer freshness to your living spaces with these delightful sweet strawberry curtains.
Ready to Hang:Sold as 2 Panels.The lightweight fabric ensures easy draping and gentle movement, creating a serene ambiance. Imagine soft sunlight filtering through the delicate lace, bringing a touch of sweetness and summer freshness to your living spaces with these delightful sweet strawberry curtains.
Short Terraces
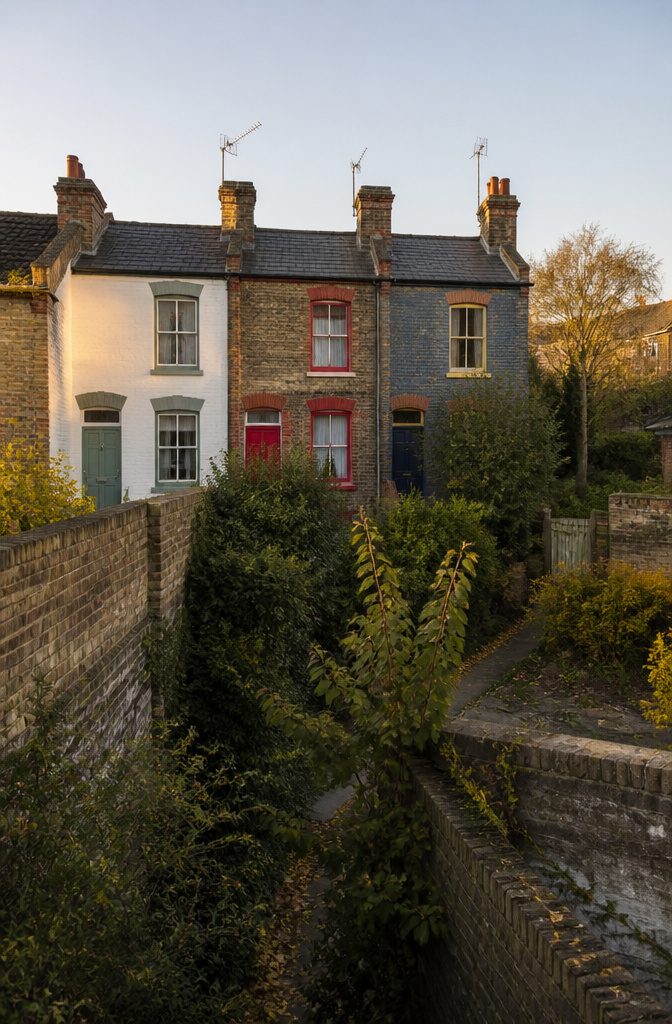
Short terraces of two to four houses carry a different weight than the long rows most people picture. The builder was usually a small-scale developer working a single plot, not a speculator laying out a whole street.
That difference shows in the walls: party walls are thicker because each end carries more exposure, and the roofline often steps or varies where a longer run would repeat identical pitches.
The feel inside changes too.
Light enters from two sides in an end unit, or from one side and the rear in a middle pair. Windows sit where the facade demands them, not where a pattern book decreed.
What convinced me, looking at dozens of these, is how often the "wrong" house in a short row, the one that breaks symmetry, becomes the most sought after.
These clusters filled gaps left by gardens, older cottages, or awkward corners too small for a full terrace.
A pair might front a lane that predates the railway; a group of four steps around a bend the surveyor could not straighten.
The variation is not failure. It is what happens when Victorian builders treated each site as a problem to solve, not a mold to repeat.
That practical origin means short terraces reward the same approach today.
Each one needs looking at on its own terms: the chimney stack that serves only two flues, the garden wall that is legally yours but functionally shared. The rules you learn from a twenty-house row apply, but loosely.

GRIM REAPER HAUNTED HOUSE TIN SIGN - The sign depicts a terrifying Halloween scene with a hooded grim reaper holding two glowing skulls, haunted Victorian houses, a graveyard with RIP tombstones, jack-o-lanterns, spiders, owls, bats, and a giant full moon over colorful autumn trees. Its distressed rust-style border creates a timeless vintage atmosphere.

①♥. Dimensions: 12 × 8 inches, made of heavy-duty anti-rust aluminum.

Victorian old porch lights outdoor wall sconces it goes well with your decoration style, because it's a European style lamp,creating a comfortable environment, transparent glass lampshade, soft lighting, waterproof rating IP65, rainproof, splash proof.
The 1875 Public Health Act and What Changed
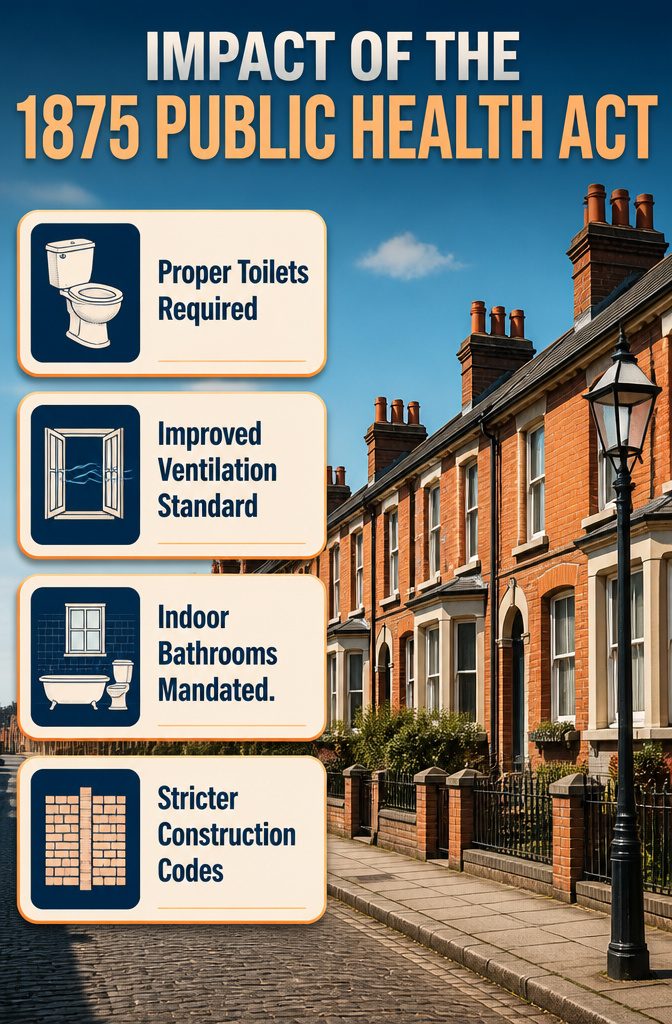
Before 1875, a typical terraced house relied on an outside privy and ash to manage waste, with no modern drainage to speak of.
The Public Health Act 1875 changed that by requiring proper toilets, improved ventilation, and better sanitation in every new build.
Builders had to connect houses to drainage systems and design spaces that actually moved air through rooms rather than trapping moisture and smells.
For residents, the difference was immediate. A two-up two-down still stacked two rooms on each floor, but the rear room became more livable once it no longer sat beside a yard toilet.
Windows front and back, already standard, now worked as part of a ventilation strategy instead of mere light sources.
The Act also pushed party-wall construction toward tighter standards, since shared walls needed to contain both sound and odor between adjoining houses.
These rules arrived late enough in the Victorian era that earlier terraces often lacked them entirely. If you are touring a potential rental, the toilet location tells you which side of 1875 the house sits on.
An outside privy means original fabric but original inconvenience; an indoor bathroom suggests either later modification or a build date after the Act took hold.

SIZE: 18 inches wide, 25 inches high, rectangular in shape. It comes with a sturdy hanging chain.

SIZE: Height: 32 inch, Width:20 inch

It is approximately 18 inches wide and 25 inches high, has a rectangular shape, and weighs 5.94 lbs. A 30-inch safety hooking chain is included. You will see a brighter color when hit by sunshine.
Bay Windows, Trims, and the Details That Read Victorian
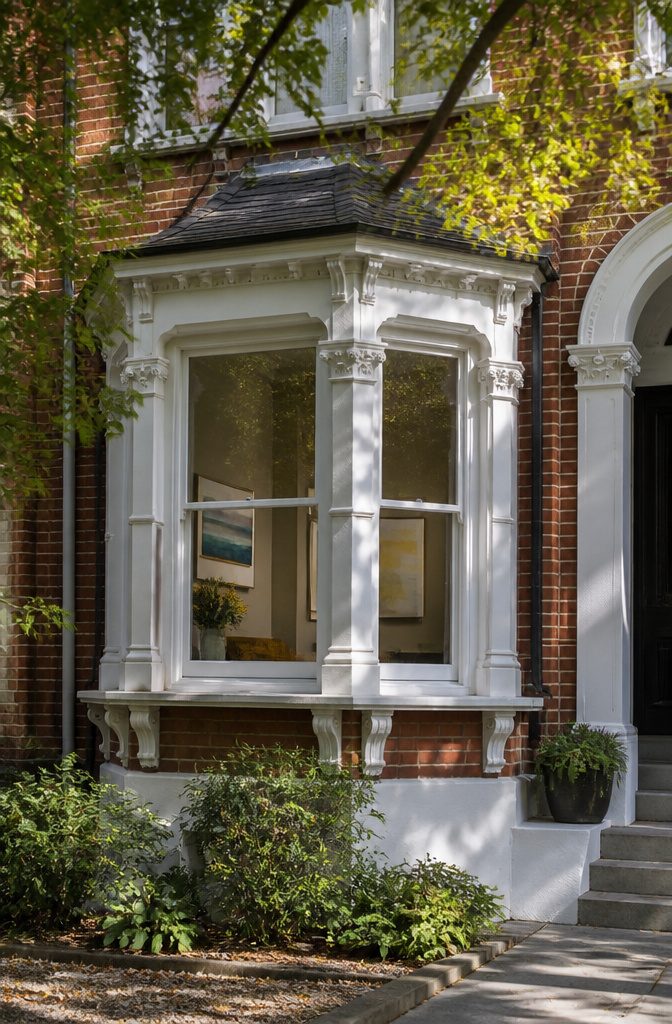
Bay windows are the first thing most people picture when they think of a Victorian terrace, and they are usually the first thing to check when you are trying to date a house.
An angled three-section bay with a pitched roof tends to mark the 1870s and 1880s, while a flatter, more rectangular version often belongs to the last decade of the century.
The earlier ones sit closer to the pavement and feel more generous inside; the later ones can look boxy from the street but sometimes give you a few extra inches of floor space.
The trim work tells the rest of the story. A house with heavy, almost chunky brackets under the eaves and deep moldings around the windows probably draws from the Gothic Revival fashion.
Simpler, flatter trim with classical proportions leans toward the Queen Anne or Italianate side. In practice, most terraces mix these together block by block, because builders bought pattern books and used what sold.
What the books do not show is the practical cost of all that ornament. Door frames ran lower than modern standards, and the rooms behind them are smaller than they look in photographs.
My shoulders still remember carrying a bookcase through a friend’s Victorian front door; we had to stand it on end and pivot.
Ceiling heights vary too, sometimes dropping at the rear where the kitchen and scullery sat. Those details matter more than the style name when you are deciding whether your furniture fits or whether you will spend weekends ducking.

Engineered from heavy-duty solid brass to ensure long-lasting durability, exceptional reliability, and maximum resistance against daily wear and rust.

Solid brass construction for added durability
Living in One: What Works and What Fights You
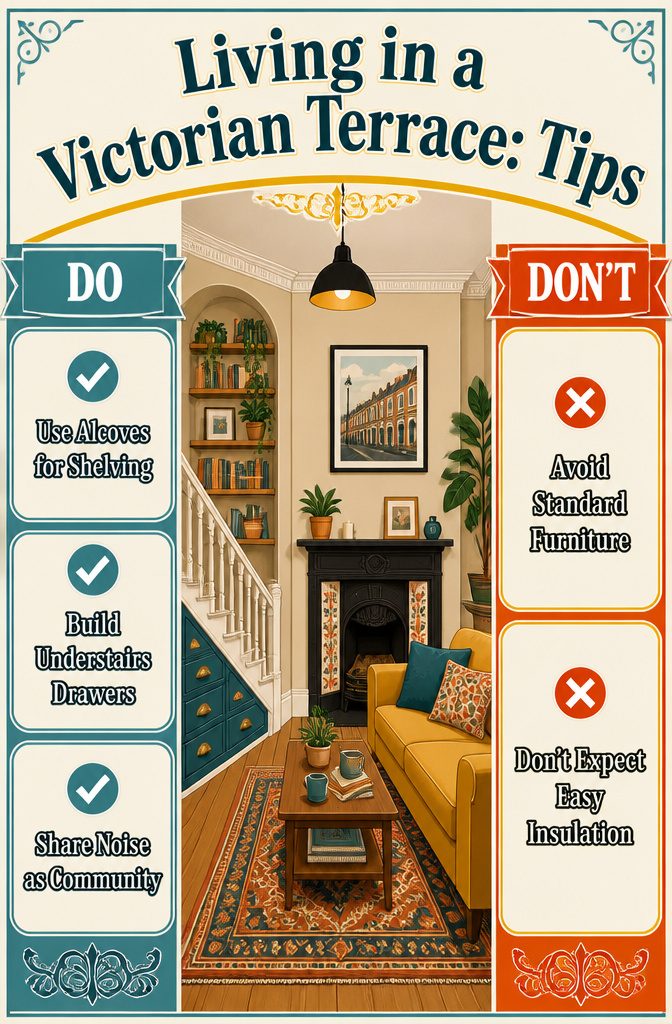
The rooms in a Victorian terrace run small by modern standards, and the ceilings sit lower than anything a new-build buyer would accept.
I learned that the hard way the first time I tried to stand a standard Billy bookcase upright in a back bedroom and had to angle it through the door like a sofa.
Alcoves beside the chimney breast become prime real estate for shelving, and the triangular void under the stairs swallows more than you would expect if you build custom drawers.
Vacuum bags help with off-season clothes, though they tend to reinflate after a month if the seal slips.
A single skin of brick and a layer of plaster is all that separates you from next door, so sound travels with almost nothing to stop it.
Music, television, arguments, reconciliations, you will hear the shape of your neighbors’ evenings whether you intend to or not.
That same thin wall means insulation struggles; the houses were built before modern standards existed, and retrofitting is cramped, expensive work in spaces this tight.
Some owners add sound-absorbing materials or swap in solid-core doors, but many simply learn to mention noise early and treat the occasional muffled voice as company rather than intrusion.
Living this close does create a kind of accidental community. You share walls, roofline, the rhythm of comings and goings, and over time that proximity turns into something warmer than mere tolerance if you let it.
Ready to Hang: Sold as 2 Panels. The lightweight fabric ensures easy draping and gentle movement, creating a serene ambiance. Imagine soft sunlight filtering through the delicate lace, bringing a touch of sweetness and summer freshness to your living spaces with these delightful sweet strawberry curtains
Ready to Hang:Sold as 2 Panels.The lightweight fabric ensures easy draping and gentle movement, creating a serene ambiance. Imagine soft sunlight filtering through the delicate lace, bringing a touch of sweetness and summer freshness to your living spaces with these delightful sweet strawberry curtains.

Each Piece; Overall Height is 9.8". The projection .18" and the overall width is 9.8".
Renovating Without Erasing the Era
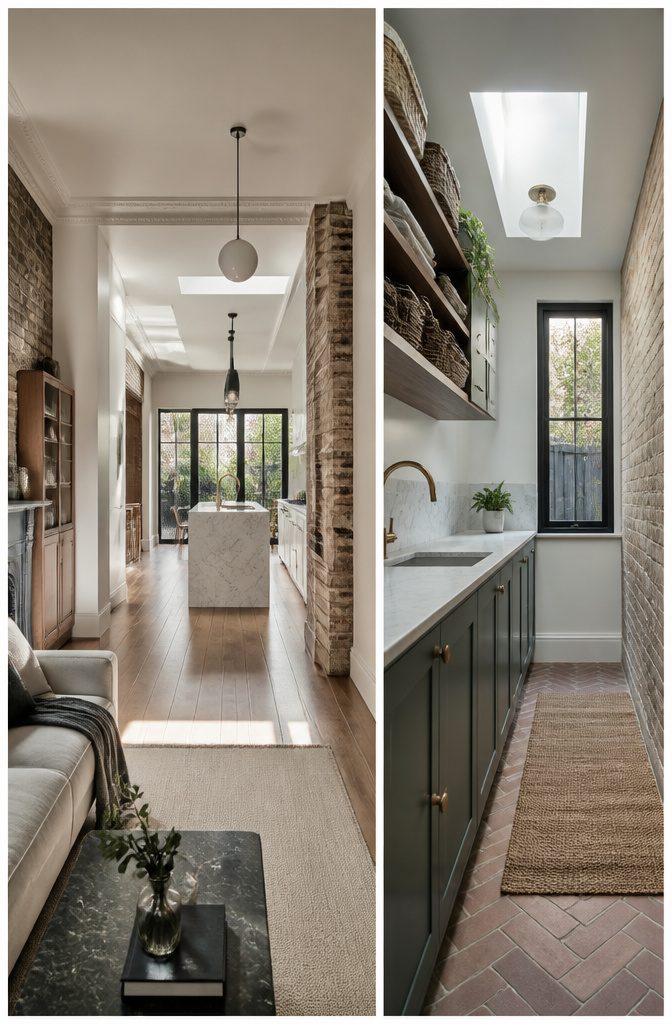
Opening up a Victorian terrace without flattening its character takes more planning than demolition.
The side return extension is where most owners start: that narrow strip beside the kitchen, usually under 150 square feet, becomes enough width for a dining table or a proper utility room.
I spent an evening with a friend’s floor plans once, and what struck me was how keeping even four feet of original wall between the front door and the new living space stopped the whole house from feeling like a railway platform.
Noise travels straight up in these houses; a partial wall or sliding partition costs less than you’d think and saves the upstairs privacy.
Structural work is not where you test your weekend skills. Removing a chimney breast, knocking through to a box room, or cutting into the side return all need building regulations sign-off and possibly planning permission, especially in conservation areas.
An architect is worth the fee here; Victorian walls carry loads in ways the original 1858 codes didn’t always document clearly, and the 36-foot street width rule still shapes what extensions are permitted.
Weekend scope runs to stripping paint, laying flooring, or installing a sliding partition. Anything that alters the envelope or the stairs belongs to the professionals.

Classic Lantern Look In Rust Finish: This outdoor wall lantern brings a nostalgic coach light style to your exterior, with a gracefully squared frame and cage-like details that look perfect by a front door, porch, or entryway; perfect alone or in a set of vintage outdoor lights in a traditional farmhouse lantern style. From Lucande - Traditional European Styling designed in Germany.

SKELETON DANCE CAULDRON TIN SIGN - The sign depicts a lively Halloween graveyard party with four dancing skeletons around a bubbling cauldron over fire, a haunted Victorian house, a black cat, jack-o-lanterns, RIP tombstones, candles, spiders, bats, ghosts, and a giant orange full moon. Its distressed rust-style border creates a timeless vintage atmosphere.

HAUNTED HOUSE GHOSTS PUMPKINS MOON TIN SIGN - The sign showcases a whimsical haunted Victorian house decorated with. The distressed rusted border creates a timeless vintage atmosphere.
Frequently Asked Questions
What are Victorian terraces?
A Victorian terrace is a row of houses built side by side, each sharing walls with its neighbors, constructed during Queen Victoria’s reign from 1837 to 1901.
The form reached mass popularity in the mid-19th century when the Industrial Revolution tripled Britain’s population and sent more than half of it into cities.
By 1911, nearly 80% of England’s population lived in urban areas, and terraces housed the majority of them.
How can I renovate a Victorian terrace?
Opening up a Victorian terrace without flattening its character takes more planning than demolition.
The side return extension is where most owners start: that narrow strip beside the kitchen, usually under 150 square feet, becomes enough width for a dining table or a proper utility room.
Structural work like removing a chimney breast or cutting into the side return needs building regulations sign-off and possibly planning permission, especially in conservation areas.
An architect is worth the fee here; Victorian walls carry loads in ways the original 1858 codes didn’t always document clearly.
What are the common issues with Victorian terraces?
The rooms run small by modern standards, and the ceilings sit lower than anything a new-build buyer would accept.
A single skin of brick and a layer of plaster is all that separates you from next door, so sound travels with almost nothing to stop it.
That same thin wall means insulation struggles; the houses were built before modern standards existed, and retrofitting is cramped, expensive work in spaces this tight.