
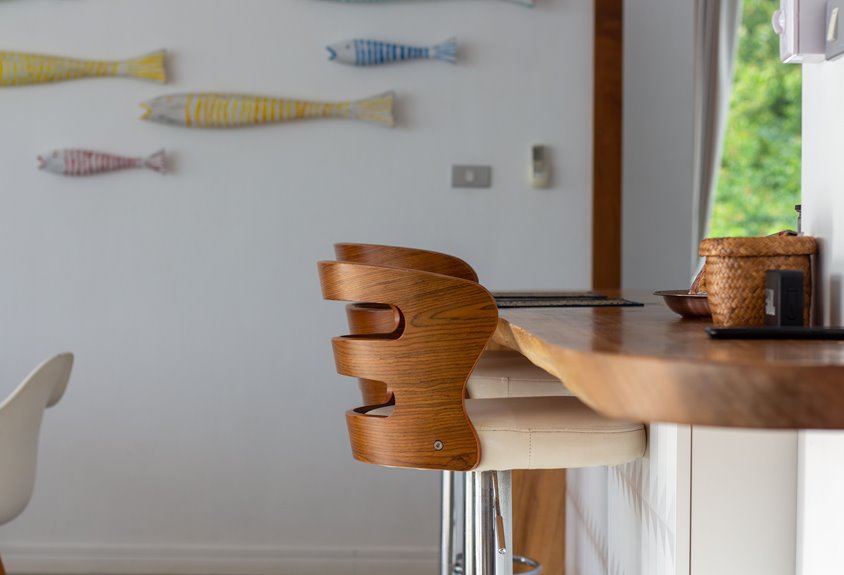
I’ve learned that counter-height furniture runs 34–36 inches tall with 24-inch stools, while standard table height sits at 28–30 inches with 18-inch chairs. That 6-inch gap changes everything: your knees need 10–12 inches of clearance either way, but higher seats lift your thighs and leave shorter folks dangling. Counter height suits kitchen islands and casual mingling; table height works better for kids, grandparents, and daily family meals. Match your stool to your surface, measure twice, and you’ll avoid the wobble and pinch that ruin a good gathering.
Counter Height vs. Table Height vs. Bar Height: The Numbers
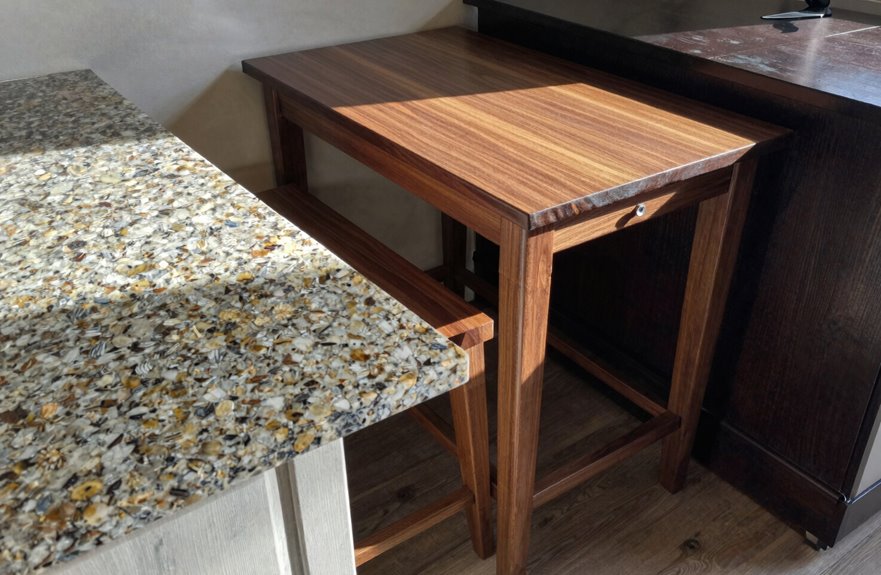
The three standard heights you’ll encounter break down into clear, measurable categories.
Standard furniture heights fall into three clear, measurable categories you’ll encounter when designing your space.
First, standard table height sits at 28–30 inches, with chairs around 18 inches. This is what you’ve probably grown up with and is familiar and comfortable.
Second, counter height measures 34–36 inches for tables, with seating at 24 inches. This middle ground offers versatility; it’s taller than standard dining but doesn’t tower like bar setups. You’ll spot “counter” in product names when you see this range.
Third, bar height reaches 40–42 inches, paired with 30-inch seats.
Match your seating to your surface. Leave about 10–12 inches between seat and tabletop. This measurement ensures proper proportions and comfort in your space.
Who Benefits From 24-Inch vs. 18-Inch vs. 30-Inch Seats?
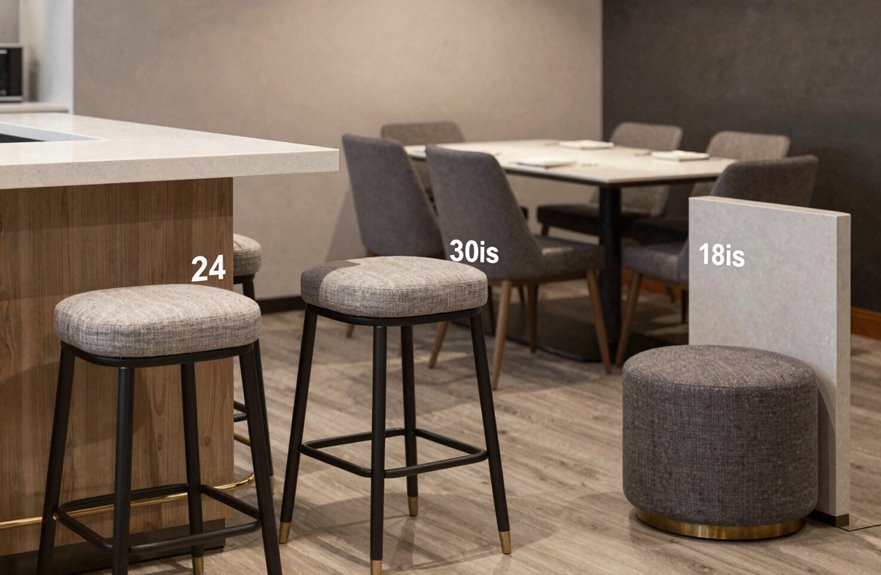
Three seat heights serve different people and purposes. Matching the right one to your situation makes daily use far more comfortable.
- 24-inch seats pair with counter-height tables at 34–36 inches. You’ll get comfortable legroom and easier reach to countertops. This counter height works well for casual dining and food prep spaces.
- 18-inch seats match standard 28–30 inch tables. Children and elderly guests find these easiest for feet placement and sitting down.
- 30-inch bar-height seats align with 40–42 inch tables. You get a tall, standing-adjacent option that feels social and open.
For multipurpose spaces, stay near standard table height to welcome everyone. Your choice determines who feels comfortable in your space.
When Kitchen Islands Demand Counter-Height Seating
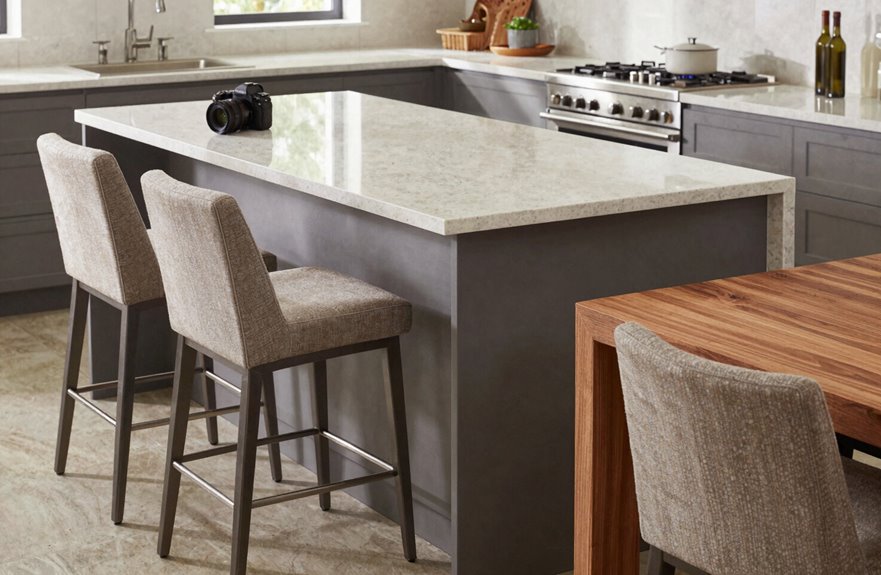
Why do kitchen islands almost always call for counter-height seating?
Kitchen islands match standard countertops at 34–36 inches. That’s exactly how tall counter-height tables are. I look for 24-inch seats because they fit this sweet spot; they’re taller than standard dining chairs but lower than bar stools.
If your island matches your kitchen counter, you need counter-height seating. The term “counter” in product names keeps this simple.
This setup works for three reasons. First, counter-height stools tuck neatly underneath, saving space. Second, you get extra legroom underneath the island overhang. Third, the casual seating creates a connected feeling while someone else cooks.
These heights work indoors and outdoors. Shorter guests or those with mobility challenges may need a boost. Measure twice before purchasing seating.
Why Families With Kids Need Standard Table Height
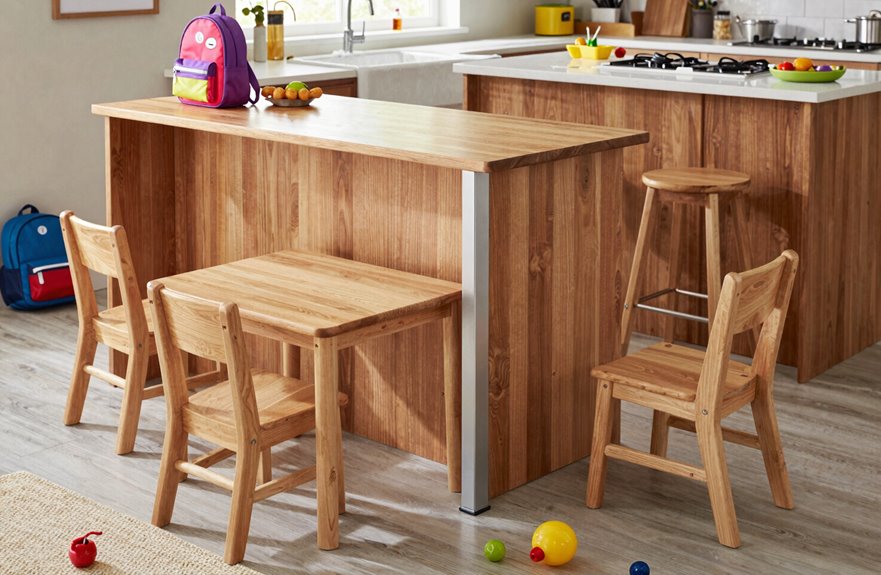
How do you know which height works best when little ones join you for dinner? Standard height tables make family meals simpler and safer for everyone.
Standard height measures 28–30 inches with seating around 18 inches from the floor. This matters because kids can climb in independently without help. Their feet touch the ground, giving them stability while they eat. You won’t worry about wobbling or falls from elevated seats.
Standard height seating lets kids climb in alone, feet firmly on the ground for stable, worry-free meals.
Counter height puts seats 24 inches up, which is too tall for most children to manage alone. Bar height reaches 40–42 inches, creating real safety concerns for small bodies.
When you choose standard height, you create a space where everyone belongs. Kids gain confidence at mealtime. Standard tables reduce the risk of accidents and allow children to eat comfortably with their feet supported.
Where Bar Height Works (and Where It Falls Short)
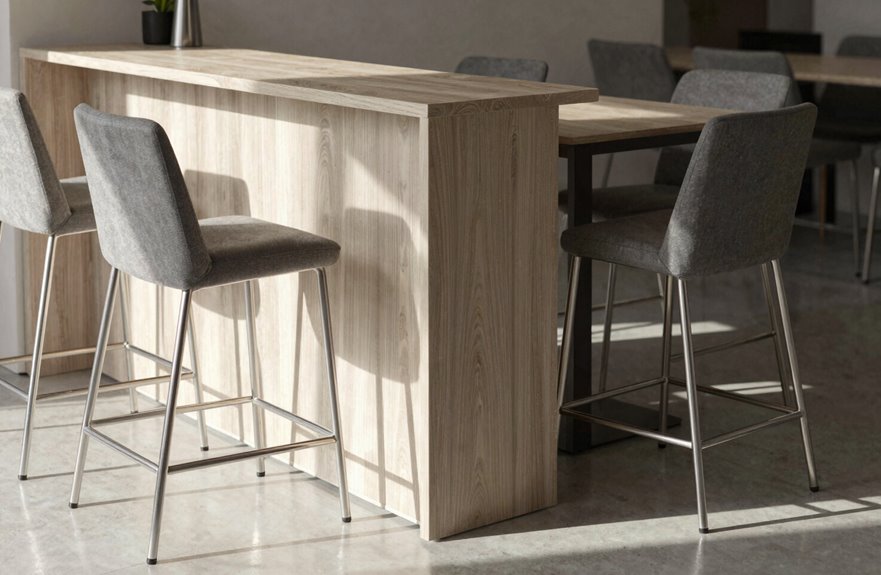
Sometimes, I find myself drawn to bar height furniture for spaces that need a completely different vibe. It works beautifully in compact kitchens and studio apartments, where that vertical lift creates visual openness without sacrificing function.
Three clear places where bar height shines:
- Entertainment areas, where guests mingle rather than linger over long meals
- Kitchen islands, bridging cooking and socializing seamlessly
- Transitional spaces like lofts, where standard dining feels too formal
Bar height falls short elsewhere. It isolates shorter family members and challenges those with mobility limitations during daily meals. For genuine versatility, counter-height (34–36 inches) offers a better balance between casual atmosphere and practical accessibility.
Choose bar height deliberately for occasional use, not everyday family gathering.
Legroom Compared: Knee Space at Every Height
You’ll notice knee clearance changes dramatically across these three heights. This detail is often overlooked until shoppers are actually seated. At standard table height, you’re working with roughly 10–12 inches of legroom between seat and tabletop. This is comfortable, though your knees will bump if you slouch. Counter height stretches that gap to about 12–14 inches, while bar height actually shrinks it to 8–10 inches despite the towering stance. Selecting the right seat height for your surface directly impacts comfort and usability.
Knee Clearance Variance
Where exactly does your comfort begin when you’re sitting down to eat? For me, it starts with knee clearance, the space that lets you slide in without a squeeze.
- Standard tables give you the most room. At 28–30 inches tall with 18-inch seats, you’ll find generous vertical space beneath the surface. Your knees rest easy.
- Counter height shrinks that gap. Those 34–36 inch tables with 24-inch stools pull you upward, reducing what’s underneath.
- Bar height tightens things further. At 40–42 inches with 30-inch seating, you’re perched high with minimal clearance below.
This progression matters most if you’re shorter. Higher seating elevates your thighs, limiting how you tuck in. Table height provides better accessibility and more relaxed positioning for you and your guests.
Legroom Comfort Levels
How much space do your legs actually need to feel at ease? Matching seat height to surface height creates the knee clearance required for comfort.
| Height Type | Knee Clearance |
|---|---|
| Table (28–30″) | 10–12 inches |
| Counter (34–36″) | 10–12 inches |
| Bar (40–42″) | 10–12 inches |
Standard seating provides 10–12 inches of knee clearance when paired correctly. Choose 18-inch seats for tables, 24-inch for counters, and 30-inch for bars. Mismatched heights pinch your knees and create discomfort during gatherings.
Measure twice. Buy once. Your guests will have adequate legroom to sit comfortably without obstruction from the seat apron.
Who Struggles Most With Higher Seats?
Counter-height stools at 24–26 inches create real hurdles for two groups in particular. Elderly users often find their feet dangling or struggle to push off for standing, since standard 18-inch seating lets them plant firmly and rise with stability. Young children face the opposite problem; they can’t climb up independently, and their legs swing without floor contact, which tires them quickly during meals.
Elderly Users
Why do higher seats pose such a challenge for older adults? Reduced knee and hip flexibility makes rising from 34–36 inch counter height stools genuinely difficult. Many seniors struggle when their feet dangle. Ground contact is critical for maintaining balance.
- Joint mobility decreases with age. Pushing up from 18-inch standard seating uses less effort than hoisting yourself from 40–42 inch bar heights.
- Short statures amplify every challenge. That extra lift demands more leg strength many don’t have.
- Transitions become risky. Falls during simple dining moments occur when feet can’t reach the floor.
For real accessibility, choose 18-inch seats or adjustable options. Older adults need seating that works with their bodies, not against them.
Children Access
The same height barriers that challenge seniors hit kids from a different angle. I watch toddlers and school-age children wrestle with counter-height stools that tower 34–36 inches high. That’s a big leg lift for short limbs.
Keeping kids safe and included requires attention to furniture dimensions:
- Choose table height (28–30 inches) for easier independent sitting
- Match an 18-inch seat height to children’s leg length for solid footing
- Skip bar-height furniture (40–42 inches) without built-in footrails
- Lower seats mean fewer climbs, fewer falls, more confidence
Table height brings everyone to the same level. Kids don’t need boosts, climbing, or adult help to join family meals. A 28-inch surface lets a five-year-old sit down independently without assistance. This removes barriers to participation at the dining table.
How Height Choice Alters Room Proportions
How does a few inches of height change the way an entire room feels? Counter-height furniture sits at 34–36 inches tall, with seats around 24 inches high. This middle ground between standard tables (28–30 inches) and bar height (40–42 inches) creates intermediate vertical lines that reshape what you see.
Higher surfaces draw your eye upward, which can make ceilings feel more open or more enclosed depending on your room’s scale. Counter-height setups shorten sightlines compared to towering bar arrangements, creating cozier, more connected spaces. You’ll also notice that floor-to-table clearance shrinks, which directly affects functionality in tight rooms.
Standard table height keeps sightlines lower and feels more spacious horizontally. Your choice of furniture height fundamentally alters the room’s visual proportions and how occupants experience the space.
Daily Routines That Make Counter Height Worth It
I’ve found that counter-height furniture transforms three daily routines in my home. First, my 36-inch island seats align perfectly with the counter surface, so I chop vegetables and slide plates across without bending. Second, casual meals feel more social when guests stand or perch on 24-inch stools, keeping conversation at eye level. Third, I’ve turned this same space into a standing desk for emails, since the height matches my elbows at 90 degrees. No special furniture is needed.
Kitchen Island Alignment
When you pull up a stool to your kitchen island every morning, you’re picking a height that either streamlines your day or adds small friction to every routine. Counter-height alignment at 34–36 inches changes how we gather, work, and connect in the kitchen’s busiest zone.
Here’s how counter-height transforms your island experience:
- Measure twice. Compare your 24-inch stools to the 36-inch counter surface, leaving about 10-12 inches of comfortable leg clearance.
- Match your tasks. Food prep flows naturally at counter-height without bending or reaching upward.
- Consider your household. Shorter family members or those with joint pain may need a step or alternate seating.
- Check product labels. Look for “counter” in the name to avoid bar-height mistakes.
Counter-height creates the practical alignment your daily kitchen routine requires.
Casual Dining Flow
Where does your family actually eat breakfast on busy Tuesday mornings? Probably not the formal dining room. You’re gathered around the kitchen island, half-standing, half-leaning, juggling coffee and backpacks.
Counter-height furniture matters for how you really live. At 34–36 inches tall with 24-inch seats, counter-height pieces bridge the gap between standard tables and bar stools. They match your countertop perfectly, so you’re not shifting between heights all morning.
What happens with counter-height seating: kids climb up easier than bar stools, adults settle in without the deep crouch of dining chairs, and conversation flows because everyone’s at that relaxed, in-between stance. You’ve got more legroom underneath too, with no knees knocking the table apron.
Anyone with limited mobility might struggle with the rise. Test it first.
Workspace Versatility Boost
How often do you end up working at your kitchen table instead of your actual desk? I’ve been there, and that’s exactly why counter-height furniture changed my daily routine. That 34- to 36-inch surface hits a sweet spot between standard tables and bar stools, letting me stand or sit without hunching.
Counter-height furniture offers several practical benefits:
- Better posture – My back thanks me for the intermediate working height.
- Easy transitions – I shift from breakfast to laptop work without changing seats.
- Extra legroom – At 24 inches, stools give my knees more space than standard chairs.
- Quick matching – I just check if surfaces align with my kitchen countertop.
Once I made the switch, my workspace finally functioned as intended.
5 Questions to Finalize Your Height Choice
The decision between counter height and table height furniture ultimately comes down to how you’ll actually use the space day after day. Five questions help determine the right choice every time.
First, who’s sitting here most? Counter height stools at 24 inches work great for adults, but standard 18-inch seating suits kids and grandparents better. Second, what’s my surface height? Match stool to surface: counter height furniture pairs with 34–36 inch counters, while table height needs 28–30 inches.
Third, do I want casual or formal? Counter height feels relaxed; table height traditional. Fourth, will I stand or sit? Counter height works better for quick meals. Fifth, what’s labeled on the product? “Counter” means counter height; “bar” means taller still. Answer these questions, and you’ll know which option fits your needs.